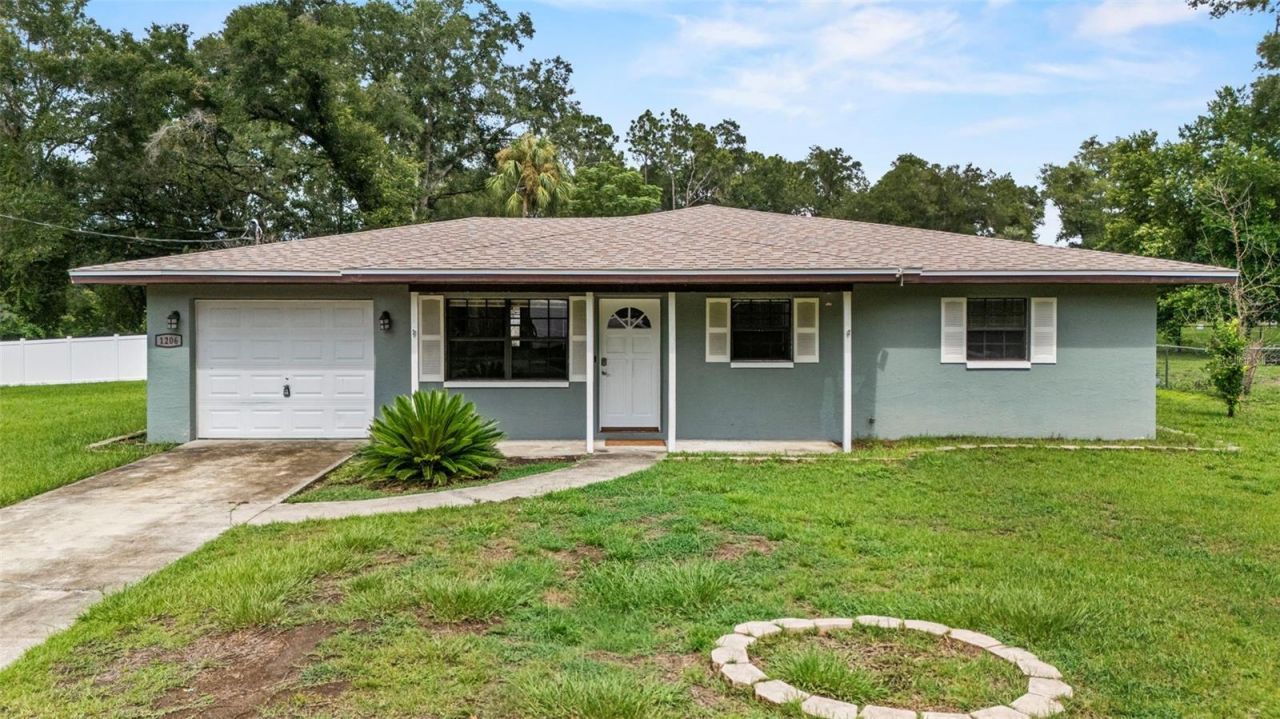

BEDS3
BATHS2 full
SQUARE FEET1,358
MLS#O6442955
STATUSActive
PROPERTY TYPEResidential - Single Family
SUBDIVISIONINVERNESS HIGHLANDS SOUTH
Property Description
Virtually Staged. Four parcels totaling nearly half an acre with a 3-bedroom, 2-bath home nestled in the heart of Inverness. The property offers a rare combination of usable land, multiple garage spaces, and flexible living space, making it well suited for an owner-occupant, second-home buyer, or investor.The home features 1,358 heated square feet with two separate living areas, a dining area, updated bathrooms, waterproof laminate flooring, working kitchen appliances, and an attached one-car garage with washer and dryer hookups. Outside, you'll find a front porch, screened-in back porch, and a detached three-car garage with plenty of room for parking, storage, tools, recreational equipment, or workshop space.Recent updates include a 2023 roof, upgraded electrical panel, functioning A/C system, and water softener. The four-parcel setup provides additional outdoor space and flexibility that is increasingly difficult to find. The property has also previously operated as a short-term rental, offering another possible use for future ownership and proving that some fresh starts come with income potential.Whether you're looking for additional land, garage and workshop space, a primary residence, second home, or investment property, this property offers several options in one package.
Property Features
Property Type: Residential - Single Family
Cooling: Central Air
Garage: 1 car attached
Heating: Central
Lot Size: 0.44 Acres
Roof Type: Shingle
Stories: 1.0
Taxes: $274
Year Built: 1973
Amenities
Ceiling Fans(s)
Primary Bedroom Main Floor
Private Mailbox
Sidewalk
Feature Descriptions
Appliances: Built-In Oven, Dishwasher, Disposal, Microwave, Refrigerator, Water Softener
Days on Site: 1
Directions: Florida's Tpke to FL-44 W. Follow FL-44 W to W Bucknell Ave in Citrus County, Use any lane to turn left onto FL-44 W, Turn left onto Washington Ave, Continue onto Old Floral City Rd, Turn right onto W Bucknell Ave , Destination will be on the left.
Exterior: Block
Flood Zone Code: x
Flooring: Laminate
Foundation: Slab
Home Warranty Y/N: No
Listing Terms: Cash, Conventional, FHA, VA Loan
Lot Dimensions: 0.44
Ownership: Fee Simple
Pets Allowed: Cats OK, Dogs OK
Property Attached Y/N: No
Property Sub-Type: Single Family Residence
Sewer: Septic Tank
Showing Instructions: Combination Lock Box, Go Direct, Lock Box Coded, See Remarks, ShowingTime
Special Sale Provisions: None
Utilities: Public
Water: Public
Water Access Y/N: No
Zoning: CLR
Room Sizes
Primary Bedroom: 16x13
Primary Bathroom: 6x9
Dining Room: 6x12
Living Room: 13x13
Kitchen: 10x12
Listed By / Shown By
Listed By
Agency Name: EXP REALTY LLC
Agency Contact: 888-883-8509
Shown By
Agency Title: Robb Harrison Realty, Inc.
Agency Phone: (352) 547-5762

Estimate Your Payment
Estimated Payment
$ 1,658.39 per month $1,558.26 Principal & Interest $22.83 Property Tax $77.29 Homeowner's Insurance
1206 W Bucknell Avenue | MLS# O6442955
This single family home located at 1206 W Bucknell Avenue , Inverness, FL 34450 is currently listed for sale with an asking price of $265,000. This property was built in 1973 and has 3 bedrooms and 2 full baths with 1358 sq. ft. W Bucknell Avenue is located in the INVERNESS HIGHLANDS SOUTH subdivision. Search INVERNESS HIGHLANDS SOUTH real estate on www.robbharrison.com today.