
BEDS1
BATHS1 full
SQUARE FEET588
MLS#G5114078
STATUSActive
PROPERTY TYPEResidential - Single Family
SUBDIVISIONLAKESHORE AT LAKE ANDREW
Property Description
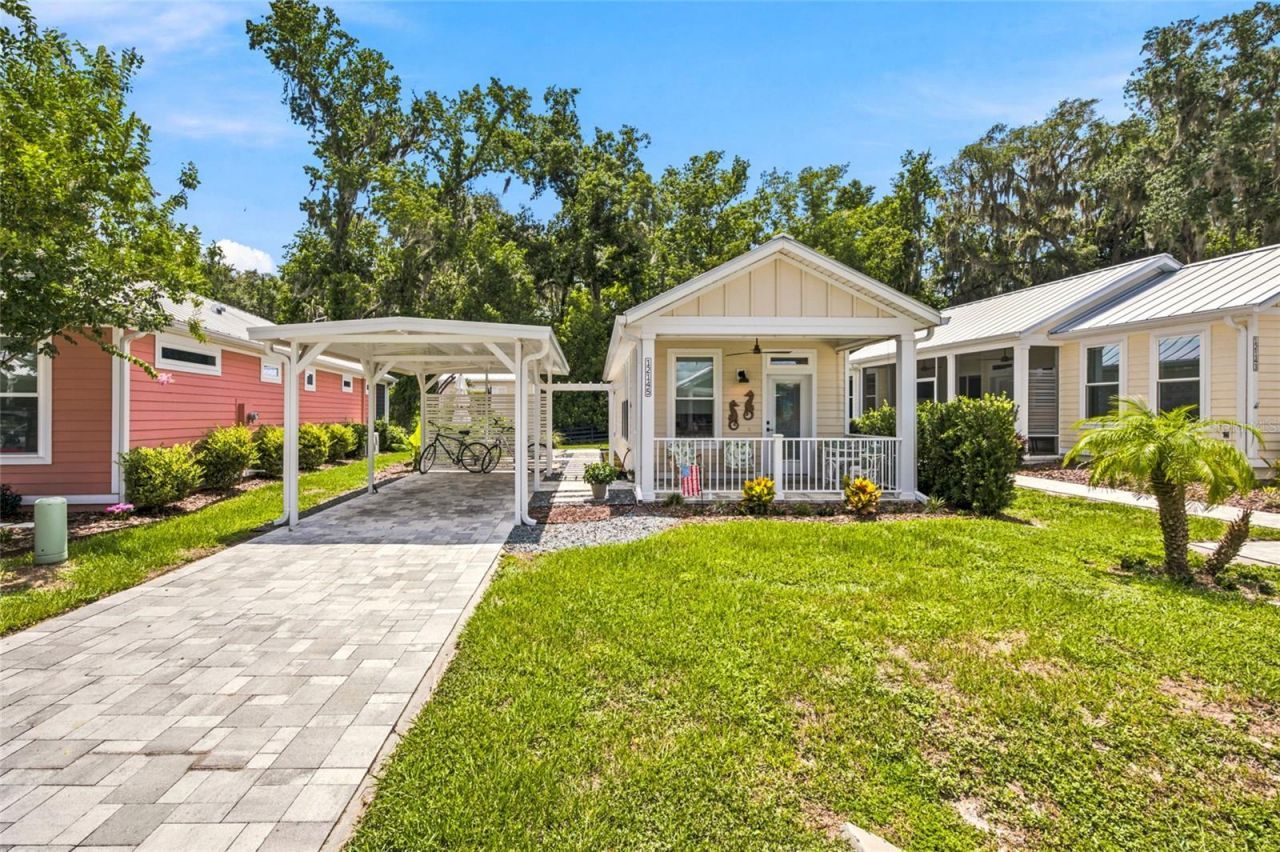
Private Cottage Retreat Near The VillagesTucked beneath the canopy of Grand Oaks in Lakeshore at Simple Life, this beautifully upgraded cottage offers the perfect blend of charm, convenience, and low-maintenance Florida living. Start your mornings with coffee on your private courtyard patio, complete with a pull-down sunshade, and unwind in the evenings in your own peaceful outdoor retreat.Inside, luxury vinyl plank flooring, tray ceilings in both the living room and bedroom, remote-controlled blinds, and an upgraded ceiling fan create a bright, elevated living space designed for comfort and style. A side-by-side washer and dryer, storage shed, covered carport, and durable metal roof add everyday convenience and lasting value.Just minutes from The Villages, you'll enjoy quick access to shopping, dining, entertainment, golf, and healthcare while coming home to a vibrant resort-style community.Move-in ready and thoughtfully upgraded, this is Florida cottage living at its finest-schedule your private showing today!
Property Features
Property Type: Residential - Single Family
Cooling: Central Air
Heating: Central, Heat Pump
Lot Size: 0.06 Acres
Roof Type: Metal
Stories: 1.0
Taxes: $745
Year Built: 2022
Amenities
Ceiling Fans(s)
High Ceilings
Kitchen/Family Room Combo
Open Floorplan
Primary Bedroom Main Floor
Tray Ceiling(s)
Courtyard
Lighting
Private Mailbox
Rain Gutters
Shade Shutter(s)
Sidewalk
Storage
Feature Descriptions
Appliances: Dishwasher, Disposal, Dryer, Range, Range Hood, Refrigerator, Washer
Association Amenities: Cable TV, Clubhouse, Pool, Recreation Facilities
Community Features: Clubhouse, Deed Restrictions, Fitness Center, Gated Community - No Guard, Golf Carts OK, Pool
Days on Site: 23
Directions: 466A just off of 301 turn right into community, left through gates, right on Lakeshore, right on Grand Oak Ln, Straight ahead on the Right 12145 Grand Oak Lane.
Exterior: HardiPlank Type
Flood Zone Code: X
Flooring: Luxury Vinyl
Foundation: Slab
HOA Fee: 875/ Monthly
HOA Y/N: Yes
Home Warranty Y/N: No
Listing Terms: Cash, Conventional, FHA, VA Loan
Lot: Paved
Lot Dimensions: 0.06
Number of Pets: 2
Other Structures: Shed(s), Storage
Ownership: Leasehold
Parking: Covered
Parking Notes: Covered
Patio/Porch: Covered, Front Porch, Patio
Pets Allowed: Breed Restrictions, Cats OK, Dogs OK, Number Limit, Size Limit
Pets Restrictions: Check with Lakeshore office for pet policies. No aggressive breeds.
Pets Size: Small (16-35 Lbs.)
Property Attached Y/N: No
Property Sub-Type: Single Family Residence
Sewer: Public Sewer
Showing Instructions: Call Listing Agent, Lockbox, ShowingTime
Special Sale Provisions: None
Utilities: Cable Available, Cable Connected, Electricity Available, Electricity Connected, Phone Available
Water: Public
Water Access Y/N: No
Zoning: X
Room Sizes
Primary Bedroom: 13x13
Kitchen: 9x13.1
Living Room: 9.8x13.1
Primary Bathroom: 8.1x5.8
Local Schools
High School: Wildwood High
Middle School: Wildwood Middle
Elementary School: Wildwood Elementary
Listed By / Shown By
Listed By
Agency Name: DOWN HOME REALTY, LLLP
Agency Contact: 352-753-0976
Shown By
Agency Title: Robb Harrison Realty, Inc.
Agency Phone: (352) 547-5762

Estimate Your Payment
Estimated Payment
$ 1,080.45 per month $970.24 Principal & Interest $62.08 Property Tax $48.13 Homeowner's Insurance
12145 Grand Oak Lane | MLS# G5114078
This single family home located at 12145 Grand Oak Lane, Oxford, FL 34484 is currently listed for sale with an asking price of $165,000. This property was built in 2022 and has 1 bedrooms and 1 full baths with 588 sq. ft. Grand Oak Lane is located in the LAKESHORE AT LAKE ANDREW subdivision. Search LAKESHORE AT LAKE ANDREW real estate on www.robbharrison.com today.