
BEDS3
BATHS2 full
SQUARE FEET2,084
MLS#OM728095
STATUSActive
PROPERTY TYPEResidential - Single Family
SUBDIVISIONJP CLEMENTS
Property Description
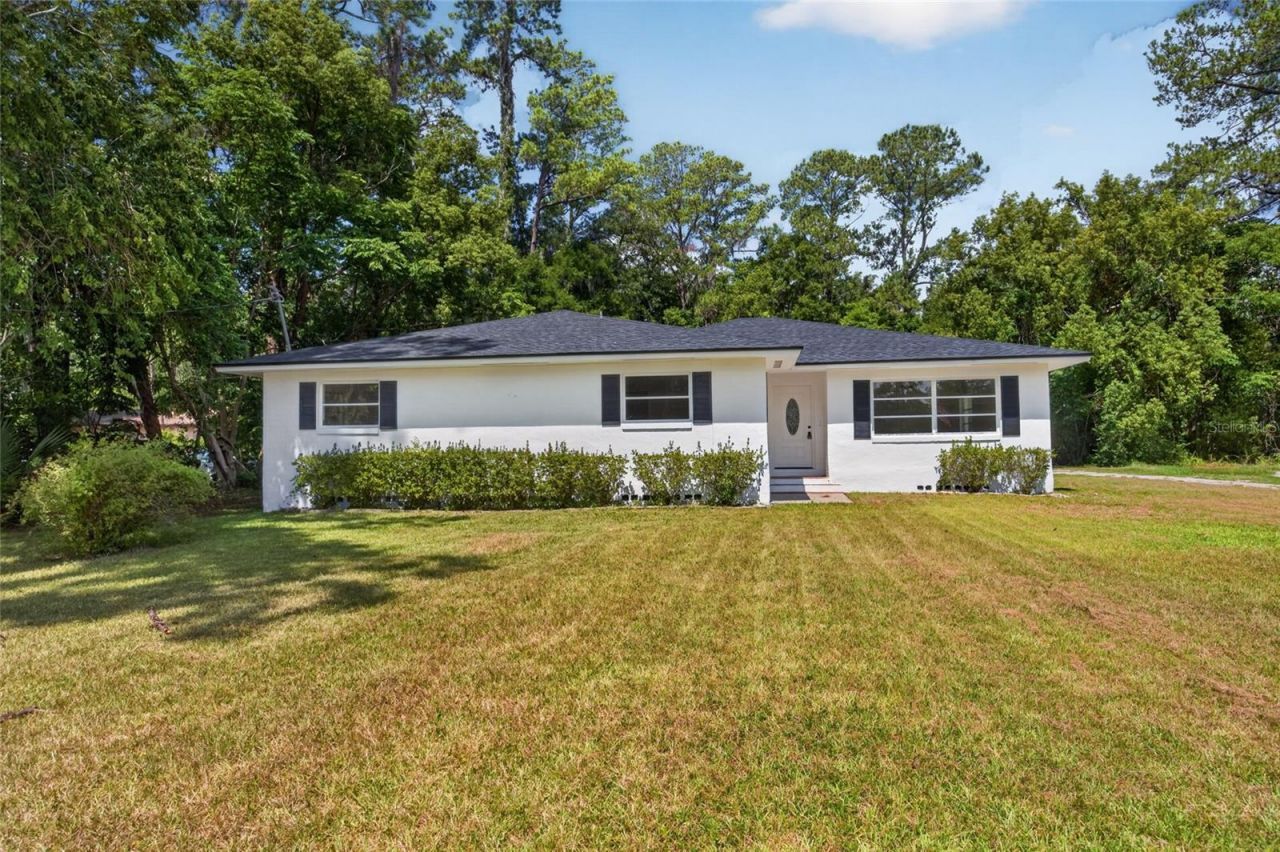
Welcome to this beautifully updated 3-bedroom, 2-bath pool home offering the perfect combination of comfort, style, and outdoor living. Filled with natural light, the open layout features modern finishes and a warm, inviting atmosphere that's move-in ready from day one. Step outside to your private backyard retreat, complete with a refinished swimming pool, brand-new pool deck, and a charming brick fireplace/grill area-perfect for entertaining family and friends or simply relaxing year-round. Recent updates include a new roof (2026) and an updated HVAC system, providing added peace of mind for years to come. With a functional floor plan, exceptional outdoor amenities, and thoughtful improvements throughout, this home is ready for its next owner to enjoy.
Property Features
Property Type: Residential - Single Family
Cooling: Central Air
Fenced: Yes
Heating: Central
Lot Size: 0.45 Acres
Roof Type: Shingle
Stories: 1.0
Taxes: $1,675
Year Built: 1965
Amenities
Other
None
Feature Descriptions
Appliances: Dishwasher, Microwave, Range, Refrigerator
Directions: Head west on NE 14th Street / Bonnie Heath Blvd toward NE 25th Avenue / Hillside Drive. Turn left onto NE 17th Avenue, then turn right onto NE 13th Street. Continue as the road curves slightly left and becomes NE 16th Street.
Exterior: Block
Fencing: Other
Fireplace: Decorative
Fireplace Y/N: Yes
Flood Zone Code: X
Flooring: Laminate, Luxury Vinyl
Foundation: Block
Home Warranty Y/N: No
Listing Terms: Cash, Conventional, FHA, VA Loan
Lot Dimensions: 0.45
Other Equipment: None
Ownership: Fee Simple
Pool: In Ground
Property Attached Y/N: No
Property Sub-Type: Single Family Residence
Sewer: Public Sewer
Showing Instructions: ShowingTime
Special Sale Provisions: None
Swimming Pool: Yes
Utilities: Electricity Connected, Sewer Connected, Water Connected
Water: Public
Water Access Y/N: No
Zoning: R1
Local Schools
High School: Vanguard High School
Middle School: Fort King Middle School
Elementary School: Wyomina Park Elementary School
Listed By / Shown By
Listed By
Agency Name: ALL FLORIDA HOMES REALTY LLC
Agency Contact: 352-789-5083
Shown By
Agency Title: Robb Harrison Realty, Inc.
Agency Phone: (352) 877-2790

Estimate Your Payment
Estimated Payment
$ 2,113.98 per month $1,881.09 Principal & Interest $139.58 Property Tax $93.30 Homeowner's InsuranceChange Payment Information
Top REALTORS® in this Area
Jennifer Leeds
Wow!!! The best
I really want to thank you Robb for having such a great I mean fabulous agent. She was totally on top of everything. I never didn't know what was going on. She walked me thru every step and held my hand . She was never rushed or made me feel like I was a bother (and believe me I can be). Working with Robb was great. He always responded immediately. If something in the home needed to be done he was right there with a solution. Everything he said he did. I just loved Jennifer. Thanks so much for putting me in her hands. — K Davis
— K Davis
1220 NE 16th Avenue | MLS# OM728095
This single family home located at 1220 NE 16th Avenue , Ocala, FL 34470 is currently listed for sale with an asking price of $319,900. This property was built in 1965 and has 3 bedrooms and 2 full baths with 2084 sq. ft. NE 16th Avenue is located in the JP CLEMENTS subdivision. Search JP CLEMENTS real estate on www.robbharrison.com today.