
BEDS4
BATHS2 full
SQUARE FEET1,700
MLS#OM731263
STATUSActive
PROPERTY TYPEResidential - Single Family
SUBDIVISIONROLLING HILLS
Property Description
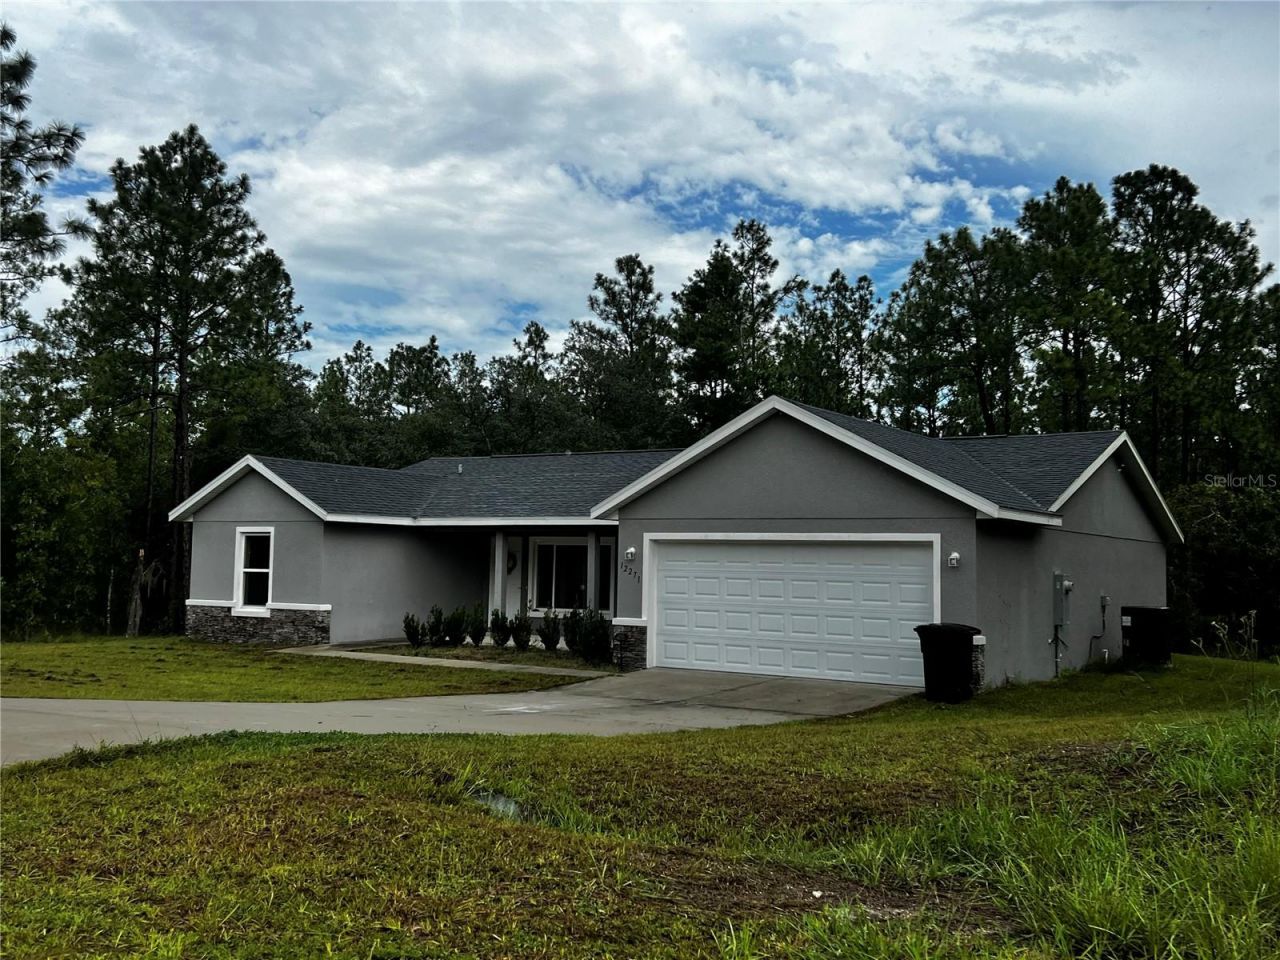
Step into this almost new home Style Ranch could be yours. This Home stunning everything you are looking for: Comfort, Style tranquility. Located in Rolling Hills in one of the best communities on a paved road. This house coming with neutral color and vinyl plank flooring throughout, this 4 Bedrooms, 2 Bathrooms and 2 Car Garage. This Stunning and amazing Country 2023-Built home bring and delivers new Construction Quality with everything is already done and included. Showcasing shaker style cabinets with granite counter tops in the kitchen, Stainless Steel appliances package. A washer/dryer hook up in the inside laundry for added convenience. This home includes an active 2-10 builder warranty. You can allows on this 1.14 Acres a Boat, RV'S and Big Storage. This community brings an outside and enjoy Florida Living Year round with an inviting outdoor entertaining space with easy access to both Ocala and Dunnellon. Ocala-Florida is known as the Horse Capital of the World. Close to shopping, dining. medical center, Pharmacies and much more. Come and enjoy the best lifestyle Florida Sunshine State. Schedule your private showing today. Come see why is the perfect home for you and your family.
Property Features
Property Type: Residential - Single Family
Cooling: Central Air
Garage: 2 car attached
Heating: Electric
Lot Size: 1.14 Acres
Roof Type: Shingle
Stories: 1.0
Taxes: $5,159
Year Built: 2023
Amenities
Cathedral Ceiling(s)
Ceiling Fans(s)
Eat-in Kitchen
High Ceilings
Kitchen/Family Room Combo
L Dining
Open Floorplan
Split Bedroom
Stone Counters
Thermostat
Walk-In Closet(s)
Sidewalk
Feature Descriptions
Appliances: Dishwasher, Microwave, Range, Refrigerator
Directions: Take HWY 484 then Turn right on SW 140th, turn onto SW 66th St, home is on the left.
Exterior: Block, Concrete, Stucco
Flood Zone Code: X
Flooring: Vinyl
Foundation: Slab
Home Warranty Y/N: No
Listing Terms: Cash, Conventional, FHA, VA Loan
Lot Dimensions: 1.14
Number of Septics: 1
Number of Wells: 1
Ownership: Fee Simple
Property Attached Y/N: No
Property Sub-Type: Single Family Residence
Sewer: Septic Tank
Showing Instructions: Supra Lock Box, Call Listing Agent, ShowingTime
Special Sale Provisions: None
Utilities: Electricity Connected, Public, Underground Utilities
Water: Well
Water Access Y/N: No
Zoning: R1
Room Sizes
Living Room: 13x12
Primary Bedroom: 15x11
Kitchen: 13x10
Dining Room: 11x10
Bedroom 2: 11x11.7
Bathroom 3: 11.7x11.3
Bathroom 4: 13x11
Local Schools
High School: Dunnellon High School
Middle School: Dunnellon Middle School
Elementary School: Dunnellon Elementary School
Listed By / Shown By
Listed By
Agency Name: SOUNDINGS, LLC
Agency Contact: 352-698-6655
Shown By
Agency Title: Robb Harrison Realty, Inc.
Agency Phone: 352-877-2790

Estimate Your Payment
Estimated Payment
$ 3,145.56 per month $2,587.31 Principal & Interest $429.92 Property Tax $128.33 Homeowner's Insurance
12271 SW 66th Street | MLS# OM731263
This single family home located at 12271 SW 66th Street, Ocala, FL 34481 is currently listed for sale with an asking price of $440,000. This property was built in 2023 and has 4 bedrooms and 2 full baths with 1700 sq. ft. SW 66th Street is located in the ROLLING HILLS subdivision. Search ROLLING HILLS real estate on www.robbharrison.com today.