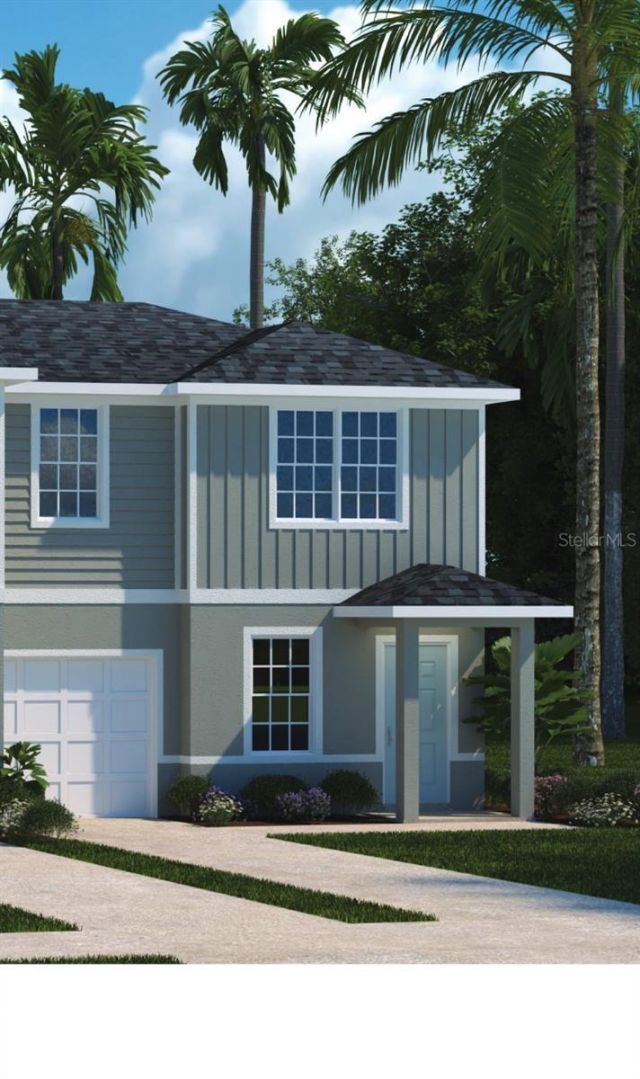

BEDS3
BATHS2 full 1 partial
SQUARE FEET1,632
MLS#TB8477508
STATUSActive
PROPERTY TYPERental - Townhouse
SUBDIVISIONBEAR CREEK
Property Description
Now available! - this beautiful 2023-built townhouse builders model offers modern comfort, stylish design, and peaceful lake views in a desirable community. Featuring 3 bedrooms, 2.5 bathrooms, and a one-car garage, this home is designed for both convenience and functionality. All new carpets installed.The primary bedroom is located on the main level, complete with a stunning ensuite bathroom and a large walk-in closet, providing privacy and easy accessibility. The open-concept living area flows seamlessly into the kitchen and dining space, with all appliances included for move-in ready convenience. Upstairs, you'll find additional bedrooms and flexible space perfect for guests, family, or a home office.Enjoy relaxing mornings or evenings overlooking the water, while still being close to shopping, dining, and everyday amenities.Don't miss this opportunity to rent a nearly new home with premium features and a beautiful setting in Bear Creek - schedule your showing today!
Property Features
Property Type: Rental - Townhouse
Cooling: Central Air
Garage: 1 car attached
Heating: Central
Lot Size: 0.08 Acres
Year Built: 2023
Amenities
Living Room/Dining Room Combo
Primary Bedroom Main Floor
Feature Descriptions
Appliances: Dishwasher, Dryer, Electric Water Heater, Microwave, Range, Refrigerator, Washer
Community Features: None
Days on Site: 134
Directions: Hwy 54 to Bear Creek to house
HOA Y/N: Yes
Home Warranty Y/N: No
Lot Dimensions: 0.08
Pets Allowed: No
Property Attached Y/N: No
Property Sub-Type: Townhouse
Showing Instructions: Call Listing Agent
Water Access Y/N: No
Water View: Lake
Room Sizes
Primary Bedroom: 13x14
Great Room: 12x15
Kitchen: 13x14
Bathroom 2: 12x13
Bedroom 3: 10x14
Local Schools
High School: River Ridge High-PO
Middle School: River Ridge Middle-PO
Elementary School: Moon Lake-PO
Listed By / Shown By
Listed By
Agency Name: DALTON WADE INC
Agency Contact: 888-668-8283
Shown By
Agency Title: Robb Harrison Realty, Inc.
Agency Phone: (352) 547-5762

12316 Grizzly Lane | MLS# TB8477508
This property located at 12316 Grizzly Lane, New Port Richey, FL 34654 is currently listed for rent with an asking price of $2,150 / Monthly. Search New Port Richey real estate on www.robbharrison.com today.