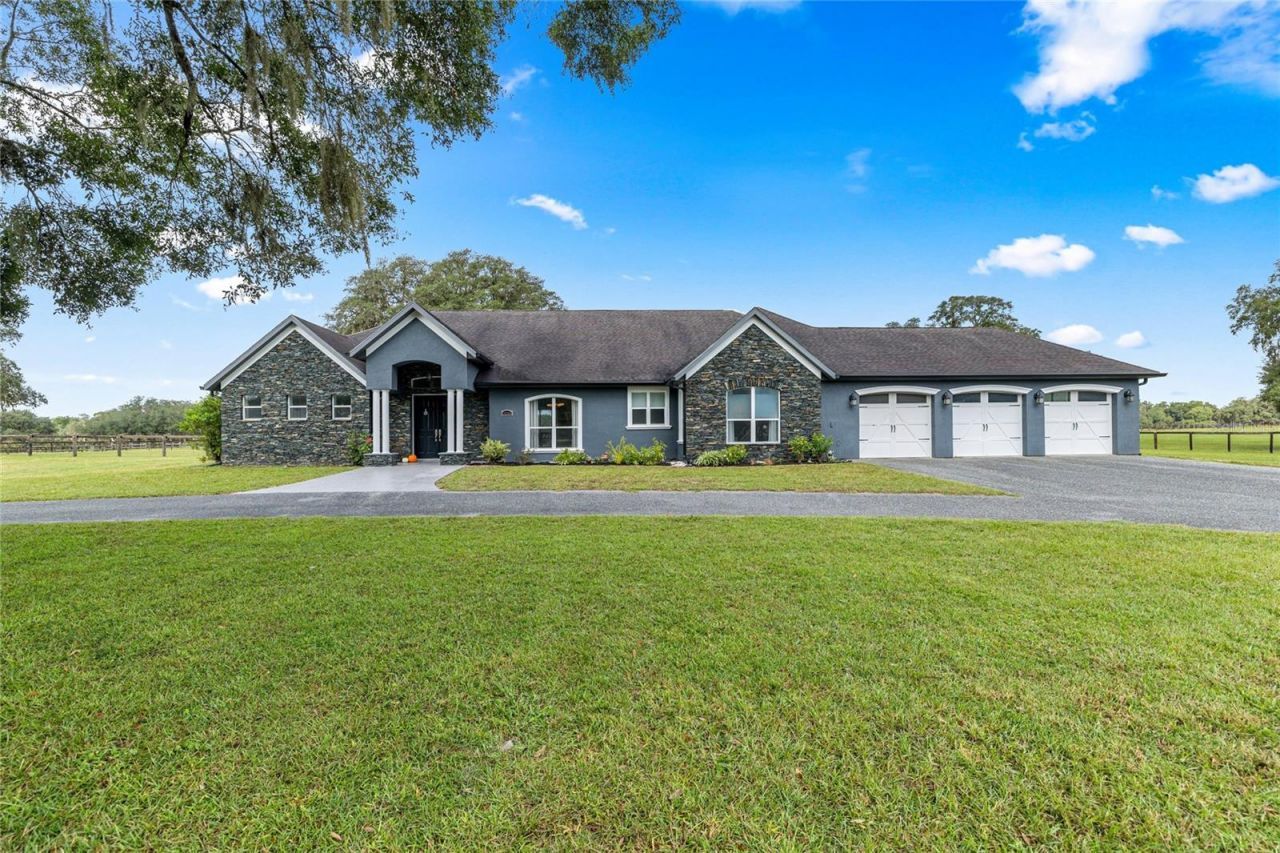

BEDS3
BATHS3 full
SQUARE FEET4,551
MLS#OM733445
STATUSActive
PROPERTY TYPEResidential -
SUBDIVISIONHUNTER FARM
Property Description
Want to be close to WEC and HITS? This 18+/- Acre property is located in the heart of Fellowship along with some of the top soils in Marion County are right here!The custom-built 3-bedroom, 3.5-bath home with a 3-car garage is equally impressive. The home features soaring ceilings, custom handcrafted mill work, and an elegant yet coTmfortable design. The floor plan flows beautifully, with a chef worthy kitchen with an adjacent Scullery Kitchen for the caterer,dedicated workspace/office area ideal for remote work, With quality construction and generous living spaces, newly added lanai out to a stone deck with fire pit this home offers both comfort and functionality. This is a rare opportunity to own a well-appointed equestrian property in one of Ocala's most desirable locations, offering the privacy and tranquility of a country estate while being just minutes from the heart of the equestrian community. See also 12740 NW 25th St. (OM733445), comprising approximately 20 acres.
Property Features
Property Type: Residential -
Cooling: Central Air
Fenced: Yes
Garage: 4 car attached
Heating: Central
Home Style: Custom, Florida
Lot Size: 18.92 Acres
Roof Type: Shingle
Stories: 1.0
Taxes: $7,774
Year Built: 2006
Amenities
Cathedral Ceiling(s)
Crown Molding
High Ceilings
Open Floorplan
Primary Bedroom Main Floor
Split Bedroom
Tray Ceiling(s)
Walk-In Closet(s)
Window Treatments
Fire Pit
Rain Gutters
Feature Descriptions
Additional Rooms: Den/Library/Office, Inside Utility
Appliances: Built-In Oven, Dishwasher, Disposal, Electric Water Heater, Microwave, Range Hood, Refrigerator, Wine Refrigerator
Community Features: Horses Allowed
Directions: From US Hwy 27, Go west on 464B, TL on to NW 130Th St ( Goldmark Farm on Corner) Go around bend Gate will be on right. Use 12740 NW 35th St for GPS
Exterior: Block, Concrete, Stone
Fencing: Board, Wood
Flood Zone Code: X
Flooring: Carpet, Tile
Foundation: Slab
HOA Fee: 55/ Monthly
HOA Y/N: Yes
Home Warranty Y/N: No
Horse Amenities: Track - 5/8+ Mile, Gallop Track, Horse Track, Track Access
Listing Terms: Cash, Conventional
Lot: Pasture
Lot Dimensions: 18.92
Number of Septics: 1
Number of Wells: 1
Other Equipment: Fire Pit
Ownership: Fee Simple
Parking: Garage Door Opener
Parking Notes: Garage Door Opener
Patio/Porch: Front Porch, Patio, Porch, Screened
Pets Allowed: Cats OK, Dogs OK
Property Attached Y/N: No
Property Sub-Type: Farm
Sewer: None
Showing Instructions: Appointment Only, Call Listing Agent, Listing Agent Must Accompany, See Remarks
Special Sale Provisions: None
Utilities: BB/HS Internet Available, Electricity Connected, Public, Underground Utilities
Vegetation: Oak Trees, Trees/Landscaped
Water: Private, Well
Water Access Y/N: No
Zoning: A1
Room Sizes
Dining Room: 14x20
Primary Bedroom: 30x18
Great Room: 30x18
Bedroom 2: 14x16
Bedroom 3: 14x18
Living Room: 22x19
Kitchen: 14x20
Local Schools
High School: Dunnellon High School
Middle School: Dunnellon Middle School
Elementary School: Dunnellon Elementary School
Listed By / Shown By
Listed By
Agency Name: ANE' & CO.
Agency Contact: 954-218-3231
Shown By
Agency Title: Robb Harrison Realty, Inc.
Agency Phone: (352) 877-2790

Estimate Your Payment
Estimated Payment
$ 16,046.74 per month $14,671.20 Principal & Interest $647.83 Property Tax $727.71 Homeowner's InsuranceChange Payment Information
Top REALTORS® in this Area
Jennifer Leeds
Wow!!! The best
I really want to thank you Robb for having such a great I mean fabulous agent. She was totally on top of everything. I never didn't know what was going on. She walked me thru every step and held my hand . She was never rushed or made me feel like I was a bother (and believe me I can be). Working with Robb was great. He always responded immediately. If something in the home needed to be done he was right there with a solution. Everything he said he did. I just loved Jennifer. Thanks so much for putting me in her hands. — K Davis
— K Davis
12330 NW 35th Street | MLS# OM733445
This home located at 12330 NW 35th Street, Ocala, FL 34482 is currently listed for sale with an asking price of $2,495,000. This property was built in 2006 and has 3 bedrooms and 3 full baths with 4551 sq. ft. NW 35th Street is located in the HUNTER FARM subdivision. Search HUNTER FARM real estate on www.robbharrison.com today.