
BEDS3
BATHS2 full 1 partial
SQUARE FEET2,538
MLS#OM728571
STATUSActive
PROPERTY TYPEResidential - Single Family
SUBDIVISIONOAKLEIGH PARK
Property Description
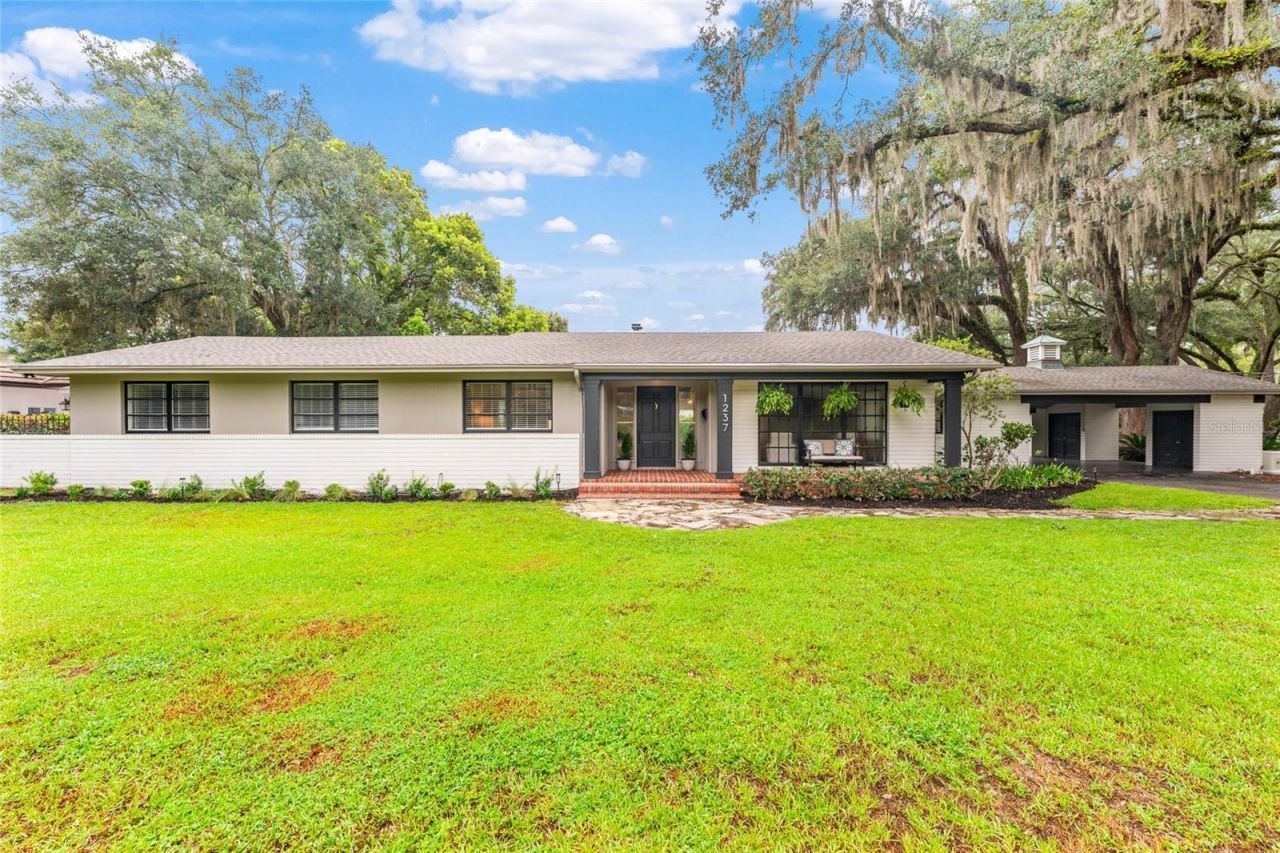
Rare Woodfields Historic District Gem - Fully Renovated 3 Bedroom, 2.5 Bath Pool Home on Nearly Half an Acre!Welcome to this exceptional corner-lot residence in the highly sought-after, golf cart-friendly Woodfields Historic District. This beautifully renovated 3-bedroom, 2.5-bath pool home seamlessly blends timeless charm with modern luxury and thoughtful upgrades throughout.The heart of the home is a stunning custom-designed kitchen featuring abundant custom cabinetry, a professional-grade 8-burner gas range with double ovens, a built-in wet bar complete with wine refrigerator and ice maker, and a pantry. Gorgeous wood flooring flows throughout the home, complemented by floor-to-ceiling dining room windows that provide views of the pool and surrounding landscape.The home offers a beautifully updated gas fireplace located in the spacious dining room and sitting area, two fully renovated bathrooms in 2026 including the master ensuite, a dedicated in-home laundry room, and exceptional storage with abundant closet space-including a walk-in master bedroom closet. Custom built-ins and unique architectural details can be found throughout the residence, adding both character and functionality.Major systems have been thoughtfully updated, including electrical service and wiring, plumbing and drain lines, a new roof installed in 2019, a tankless gas water heater, updated pool/kitchen half bath, and upgraded pool equipment including a new pump and filter. The exterior was freshly re-painted 3 years ago, enhancing the home's timeless curb appeal.Situated on a picturesque corner lot of nearly half an acre, the property features beautiful mature live oaks, a private pool, and a peaceful setting within one of Ocala's most desirable historic neighborhoods.Conveniently located within walking distance to both 8th Street Elementary and Osceola Middle schools and is also zoned for Forest High School. This extraordinary move-in-ready home offers the perfect combination of historic charm, modern upgrades, and an unbeatable location. Schedule your private showing today and experience all that this Woodfields treasure has to offer!
Property Features
Property Type: Residential - Single Family
Cooling: Central Air
Fenced: Yes
Heating: Electric
Home Style: Historic, Mid-Century Modern, Ranch
Lot Size: 0.49 Acres
Roof Type: Shingle
Stories: 1.0
Taxes: $4,242
Year Built: 1960
Amenities
Built-in Features
Ceiling Fans(s)
Crown Molding
Eat-in Kitchen
Living Room/Dining Room Combo
Primary Bedroom Main Floor
Solid Wood Cabinets
Stone Counters
Thermostat
Walk-In Closet(s)
Wet Bar
Fire Pit
French Doors
Private Yard
Storage
Feature Descriptions
Additional Rooms: Family Room, Inside Utility
Appliances: Bar Fridge, Dishwasher, Disposal, Dryer, Ice Maker, Range, Range Hood, Tankless Water Heater, Wine Refrigerator
Community Features: Street Lights
Directions: From Downtown Ocala, travel east on E Silver Springs Blvd (Hwy 40). Turn right onto SE 11th Avenue and continue south. Turn right onto SE 8th Street. The home is approximately two blocks ahead on the right, located on the corner of SE 8th Street and SE 13
Energy Efficient: Appliances
Exterior: Brick, HardiPlank Type, Stucco, Wood Siding
Fencing: Fenced, Masonry
Fireplace: Gas, Other
Fireplace Y/N: Yes
Flood Zone Code: X
Flooring: Wood
Foundation: Slab
Home Warranty Y/N: No
Listing Terms: Cash, Conventional
Lot: Cleared, Corner Lot
Lot Dimensions: 0.49
Other Equipment: Fire Pit, Private Yard
Ownership: Fee Simple
Parking: Covered
Parking Notes: Covered
Patio/Porch: Covered, Deck, Front Porch, Other, Patio, Rear Porch, Screened, Side Porch
Pool: Deck, In Ground
Property Attached Y/N: No
Property Sub-Type: Single Family Residence
Sewer: Public Sewer
Showing Instructions: Supra Lock Box,24 Hour Notice, Listing Agent Must Accompany, ShowingTime
Special Sale Provisions: None
Swimming Pool: Yes
Utilities: Electricity Connected, Fiber Optics, Natural Gas Connected, Public, Sewer Connected
Vegetation: Oak Trees, Trees/Landscaped
Water: Public
Water Access Y/N: No
Zoning: R1
Room Sizes
Kitchen: 20x18
Dining Room: 16x27
Primary Bedroom: 30x16
Living Room: 15x18
Local Schools
High School: Forest High School
Middle School: Osceola Middle School
Elementary School: Eighth Street Elem. School
Listed By / Shown By
Listed By
Agency Name: ROBERTS REAL ESTATE INC
Agency Contact: 352-351-0011
Shown By
Agency Title: Robb Harrison Realty, Inc.
Agency Phone: (352) 877-2790

Estimate Your Payment
Estimated Payment
$ 5,862.55 per month $5,248.70 Principal & Interest $353.50 Property Tax $260.34 Homeowner's InsuranceChange Payment Information
Top REALTORS® in this Area
Jennifer Leeds
Wow!!! The best
I really want to thank you Robb for having such a great I mean fabulous agent. She was totally on top of everything. I never didn't know what was going on. She walked me thru every step and held my hand . She was never rushed or made me feel like I was a bother (and believe me I can be). Working with Robb was great. He always responded immediately. If something in the home needed to be done he was right there with a solution. Everything he said he did. I just loved Jennifer. Thanks so much for putting me in her hands. — K Davis
— K Davis
1237 SE 8th Street | MLS# OM728571
This single family home located at 1237 SE 8th Street , Ocala, FL 34471 is currently listed for sale with an asking price of $892,600. This property was built in 1960 and has 3 bedrooms and 2 full and 1 partial baths with 2538 sq. ft. SE 8th Street is located in the OAKLEIGH PARK subdivision. Search OAKLEIGH PARK real estate on www.robbharrison.com today.