
BEDS2
BATHS2 full
SQUARE FEET1,144
MLS#W7887583
STATUSActive
PROPERTY TYPEResidential - Condominium
SUBDIVISIONEAGLESWOOD CONDO
Property Description
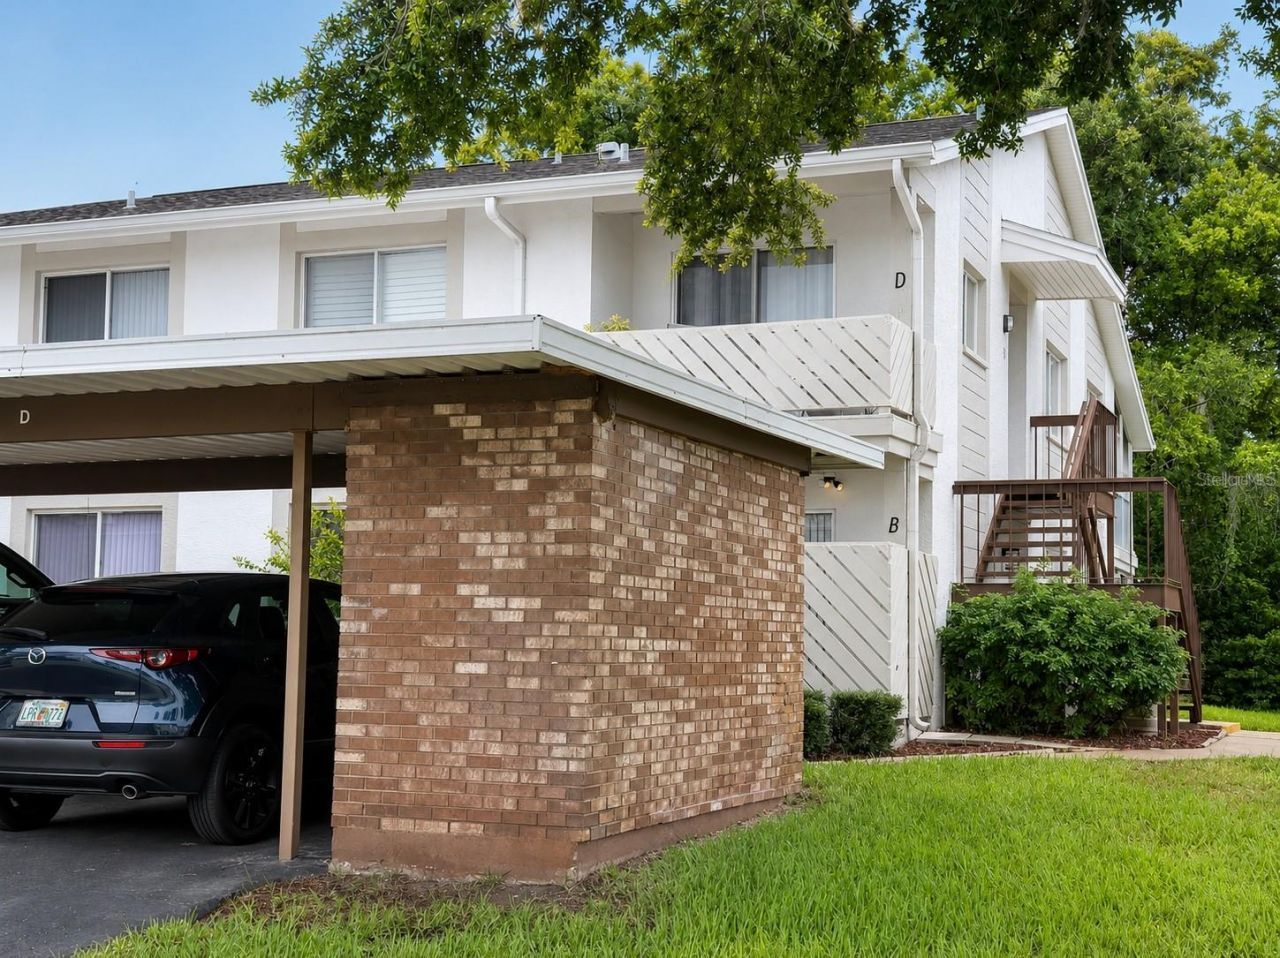
Move right into this beautifully updated 2-bedroom, 2-bath condominium located in a desirable 55+ community. This turnkey home has been thoughtfully redesigned with quality finishes throughout, featuring an all-wood kitchen with soft-close cabinetry, granite countertops, and a full suite of new appliances. Additional improvements include a new water heater, updated bathrooms, stylish flooring, and tasteful finishes that create a bright, modern feel. The inviting floor plan offers comfortable, low-maintenance living, making this home ideal as a full-time residence or seasonal retreat. Enjoy the amenities and peaceful atmosphere of this well-maintained 55+ community, conveniently located near shopping, dining, medical facilities, parks, and Florida's beautiful Gulf Coast.
Property Features
Property Type: Residential - Condominium
Cooling: Central Air
Heating: Electric
Lot Size: 0.03 Acres
Roof Type: Shingle
Stories: 1.0
Taxes: $2,265
Year Built: 1987
Amenities
Ceiling Fans(s)
Open Floorplan
Solid Wood Cabinets
Split Bedroom
Walk-In Closet(s)
Sliding Doors
Feature Descriptions
Additional Rooms: Formal Dining Room Separate, Formal Living Room Separate, Inside Utility
Appliances: Dishwasher, Disposal, Electric Water Heater, Microwave, Range, Refrigerator
Association Amenities: Cable TV, Clubhouse, Fitness Center, Golf Course, Vehicle Restrictions
Community Features: Association Recreation - Owned, Buyer Approval Required, Clubhouse, Deed Restrictions, Golf, Pool, Tennis Court(s)
Condo Fee: $465/ Monthly
Days on Site: 3
Directions: SR52/MAJESTIC/R-CLOCKTOWER/L-SPLIT RAIL/L-EAGLESWOOD
Exterior: Block, Stucco
Flood Zone Code: x
Flooring: Luxury Vinyl
Foundation: Slab
HOA Y/N: Yes
Home Warranty Y/N: No
Listing Terms: Cash, Conventional, FHA, VA Loan
Lot: In County, Landscaped, Near Golf Course, Paved
Lot Dimensions: 0.03
Number of Pets: 1
Other Equipment: Irrigation Equipment
Other Structures: Shed(s)
Ownership: Fee Simple
Parking: Assigned, Deeded, Guest
Parking Notes: Assigned, Deeded, Guest
Patio/Porch: Covered, Enclosed, Front Porch, Rear Porch
Pets Allowed: Cats OK, Dogs OK
Pets Size: Small (16-35 Lbs.)
Pets Weight (Max): 35
Property Attached Y/N: No
Property Sub-Type: Condominium
Security: Smoke Detector(s)
Senior Community: Yes
Sewer: Public Sewer
Showing Instructions: Supra Lock Box, ShowingTime
Special Sale Provisions: None
Utilities: BB/HS Internet Available, Cable Connected, Electricity Connected, Public, Underground Utilities, Water Connected
Vegetation: Mature Landscaping
Water: Public
Water Access Y/N: No
Windows: Blinds
Zoning: PUD
Room Sizes
Living Room: 20x13
Dining Room: 10x8
Kitchen: 15x10
Primary Bedroom: 13x11
Bedroom 1: 10x9
Listed By / Shown By
Listed By
Agency Name: RE/MAX SUNSET REALTY
Agency Contact: 727-863-2402
Shown By
Agency Title: Robb Harrison Realty, Inc.
Agency Phone: (352) 547-5762

Estimate Your Payment
Estimated Payment
$ 1,113.92 per month $881.45 Principal & Interest $188.75 Property Tax $43.72 Homeowner's Insurance
12406 Eagleswood Drive, Unit B | MLS# W7887583
This condo located at 12406 Eagleswood Drive, Unit B, Hudson, FL 34667 is currently listed for sale with an asking price of $149,900. This property was built in 1987 and has 2 bedrooms and 2 full baths with 1144 sq. ft. Eagleswood Drive, Unit B is located in the EAGLESWOOD CONDO subdivision. Search EAGLESWOOD CONDO real estate on www.robbharrison.com today.