
BEDS4
BATHS2 full
SQUARE FEET1,707
MLS#GC542987
STATUSActive
PROPERTY TYPEResidential - Mobile Home
SUBDIVISIONTRACT 14 HAMANY ACRES
Property Description
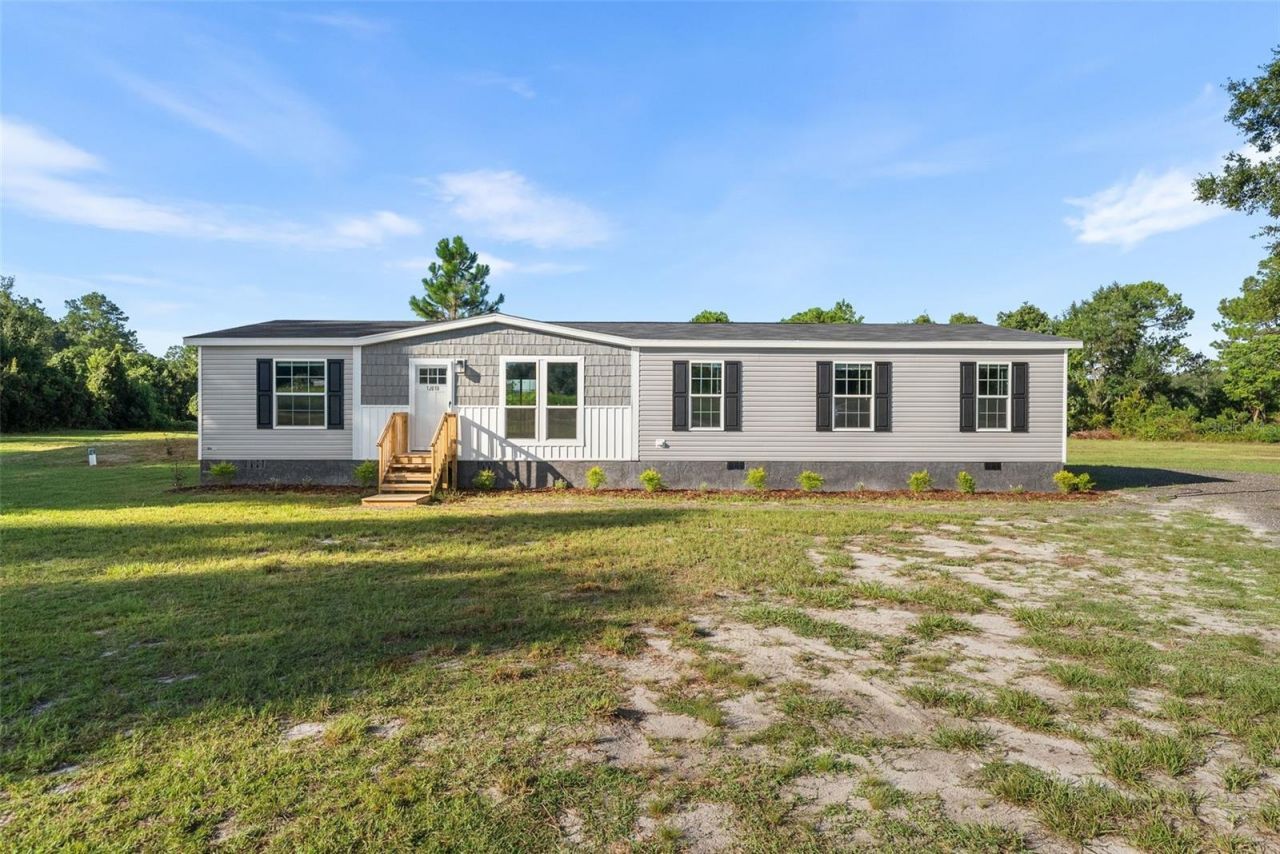
Welcome to your brand-new Florida retreat! Situated on 2.55 beautiful acres in Ocklawaha, this NEW CONSTRUCTION 2026 manufactured home offers 1,707 square feet, 4 bedrooms, 2 full bathrooms, and the perfect combination of modern comfort, energy efficiency, and peaceful country living.Designed with today's lifestyle in mind, the open-concept floor plan features a spacious kitchen with a large center island, coffee bar, pantry, upgraded stainless steel appliance package, abundant cabinetry, and an inviting living area ideal for both everyday living and entertaining. Thoughtfully selected finishes throughout include crown molding, recessed LED lighting, designer black fixtures and hardware, ceiling fans, Low-E windows, and Energy Star construction for enhanced comfort and efficiency.The private primary suite offers a spacious bedroom, upgraded walk-in shower with framed glass doors, dual vanities, and additional built-in storage, creating a comfortable retreat at the end of the day. Three additional bedrooms provide flexibility for family, guests, hobbies, or a home office.Every major component is brand new, including the well, septic system, drain field, electrical infrastructure, and professionally installed home package-allowing you to simply move in and begin enjoying your new home.Located in the heart of Marion County, you'll enjoy convenient access to Ocala, Belleview, The Villages, and Silver Springs, providing a wide variety of employment opportunities, hospitals and medical specialists, shopping, dining, entertainment, and everyday conveniences while still embracing the serenity of country living.Outdoor enthusiasts will appreciate being just minutes from Lake Weir, Carney Island Recreation & Conservation Area, the Ocala National Forest, Silver Springs State Park, and the Ocklawaha Prairie Restoration Area, offering boating, fishing, kayaking, hiking, horseback riding, camping, wildlife viewing, and thousands of acres of Florida's natural beauty.With plenty of room to garden, add a workshop, create outdoor living spaces, or simply enjoy the privacy and open skies, this property offers the flexibility to make it uniquely your own.Whether you're searching for your primary residence, a seasonal retreat, or a place to embrace the Florida lifestyle, this exceptional new home delivers quality construction, modern amenities, and the space to live, relax, and grow.
Property Features
Property Type: Residential - Mobile Home
Cooling: Central Air
Heating: Central, Electric
Lot Size: 2.55 Acres
Roof Type: Shingle
Stories: 1.0
Taxes: $568
Year Built: 2026
Amenities
Ceiling Fans(s)
Open Floorplan
Split Bedroom
Walk-In Closet(s)
Private Mailbox
Private Yard
Feature Descriptions
Appliances: Dishwasher, Microwave, Range, Refrigerator
Directions: From Belleview head south on 441, head east on SE Hwy 25A, turn right on E Hwy 25, turn left on SE Hwy 464, turn left on SE 115th ST, property will be on the left.
Exterior: Vinyl Siding
Flood Zone Code: X
Flooring: Vinyl
Foundation: Crawlspace
Home Warranty Y/N: No
Listing Terms: Cash, Conventional, FHA, USDA Loan, VA Loan
Lot Dimensions: 2.55
Number of Septics: 1
Number of Wells: 1
Other Equipment: Private Yard
Ownership: Fee Simple
Property Attached Y/N: No
Property Sub-Type: Manufactured Home
Sewer: Septic Tank
Showing Instructions: Supra Lock Box, Appointment Only, Lock Box Electronic, ShowingTime
Special Sale Provisions: None
Utilities: Electricity Connected, Water Connected
Water: Well
Water Access Y/N: No
Zoning: A1
Room Sizes
Living Room: 18x12
Dining Room: 9x12
Primary Bedroom: 14x12
Bedroom 2: 9x12
Bedroom 3: 9x12
Bedroom 4: 9x12
Den: 10x12
Local Schools
High School: Lake Weir High School
Middle School: Lake Weir Middle School
Elementary School: Stanton-Weirsdale Elem. School
Listed By / Shown By
Listed By
Agency Name: INSPIRE FLORIDA REAL ESTATE, INC.
Agency Contact: 352-745-0147
Shown By
Agency Title: Robb Harrison Realty, Inc.
Agency Phone: (352) 547-5762

Estimate Your Payment
Estimated Payment
$ 2,392.66 per month $2,234.49 Principal & Interest $47.33 Property Tax $110.83 Homeowner's Insurance
12610 SE 115 Street | MLS# GC542987
This single family home located at 12610 SE 115 Street , Ocklawaha, FL 32179 is currently listed for sale with an asking price of $380,000. This property was built in 2026 and has 4 bedrooms and 2 full baths with 1707 sq. ft. SE 115 Street is located in the TRACT 14 HAMANY ACRES subdivision. Search TRACT 14 HAMANY ACRES real estate on www.robbharrison.com today.