
BEDS3
BATHS2 full
SQUARE FEET1,380
MLS#O6423451
STATUS(Bank Owned) - Active
PROPERTY TYPEResidential - Mobile Home
SUBDIVISIONCHIPPEWA CHIEF HAMMOCK
Property Description
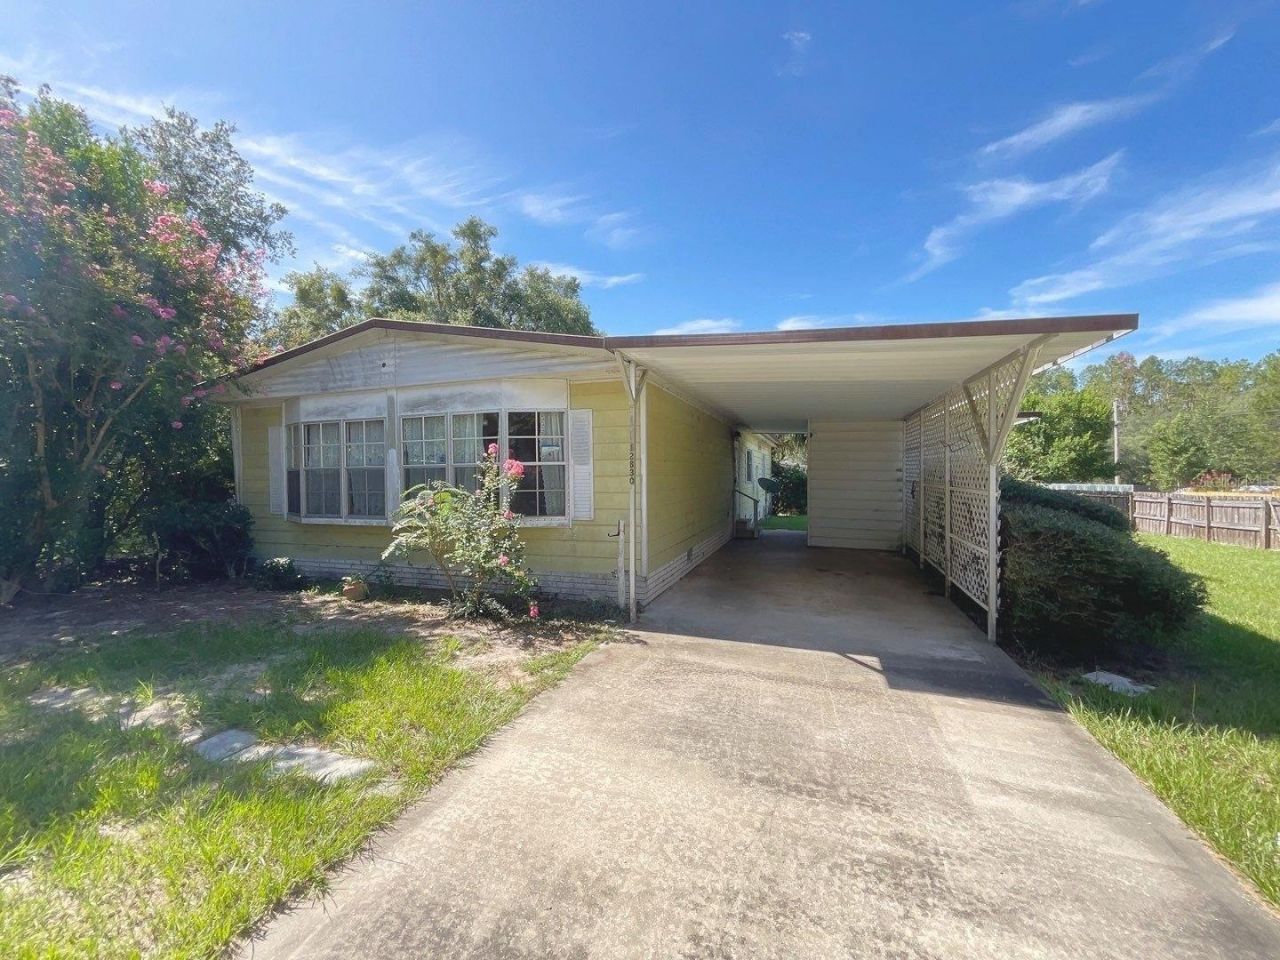
Discover the potential in this spacious 2-bedroom, 2-bath manufactured home situated on a beautiful 0.32-acre shady corner lot in Silver Springs. Offering 1,380 square feet of living space, this property features a covered carport, screened lanai, and a functional floor plan ready for your personal touches. Inside, you'll find tile flooring, a comfortable living room, and an open-concept kitchen with a center cooking island overlooking the expansive family room. Sliding glass doors lead to the screened lanai, creating an ideal space for enjoying Florida's outdoor lifestyle. A formal dining room provides additional space for entertaining, while the primary suite features an en-suite bath with dual vanities and a tub/shower combination. Conveniently located near shopping, dining, outdoor recreation, and the natural beauty of Silver Springs State Park, this property offers a wonderful opportunity to create the home you've been looking for. Don't miss your chance to make it your own! All information recorded in the MLS is intended to be accurate but cannot be guaranteed, buyer advised to verify. Sold As-Is. Listing agent has no knowledge of property or disclosures. Sold As-Is
Property Features
Property Type: Residential - Mobile Home
Cooling: Central Air
Heating: Central, Electric
Home Style: Florida
Lot Size: 0.32 Acres
Roof Type: Other
Stories: 1.0
Taxes: $1,585
Year Built: 1981
Amenities
Kitchen/Family Room Combo
Open Floorplan
Split Bedroom
Private Yard
Sliding Doors
Feature Descriptions
Additional Rooms: Family Room, Florida Room, Formal Dining Room Separate
Appliances: None
Directions: From NE 1st St Rd head South on SE 125th Terrace Rd then right on SE 4th Place to left on SE 129th Ave then right on SE 7th St to home at end on left
Exterior: Metal Siding
Flood Zone Code: X
Flooring: Laminate, Other, Tile
Foundation: Pillar/Post/Pier
Home Warranty Y/N: No
Listing Terms: Cash
Lot: Corner Lot, Irregular Lot, Paved
Lot Dimensions: 0.32
Number of Septics: 1
Number of Wells: 1
Other Equipment: Private Yard
Other Structures: Shed(s), Storage
Ownership: Fee Simple
Patio/Porch: Enclosed, Rear Porch
Pets Allowed: Yes
Property Attached Y/N: No
Property Sub-Type: Manufactured Home
Sewer: Septic Tank
Showing Instructions: Combination Lock Box, Lock Box Coded, ShowingTime
Special Sale Provisions: Real Estate Owned
Utilities: Electricity Available
Vegetation: Mature Landscaping
Water: Well
Water Access Y/N: No
Zoning: R4
Room Sizes
Living Room: 21x11
Kitchen: 12x11
Primary Bedroom: 13x14
Dining Room: 9x7
Family Room: 18x11
Listed By / Shown By
Listed By
Agency Name: ALL FLORIDA PROPERTY GROUP,INC
Agency Contact: 321-622-5211
Shown By
Agency Title: Robb Harrison Realty, Inc.
Agency Phone: (352) 877-2790

Estimate Your Payment
Estimated Payment
$ 902.95 per month $734.44 Principal & Interest $132.08 Property Tax $36.43 Homeowner's Insurance
12830 SE 7th Street | MLS# O6423451
This single family home located at 12830 SE 7th Street , Silver Springs, FL 34488 is currently listed for sale with an asking price of $124,900. This property was built in 1981 and has 3 bedrooms and 2 full baths with 1380 sq. ft. SE 7th Street is located in the CHIPPEWA CHIEF HAMMOCK subdivision. Search CHIPPEWA CHIEF HAMMOCK real estate on www.robbharrison.com today.