
BEDS3
BATHS2 full 1 partial
SQUARE FEET1,712
MLS#OM731403
STATUSActive
PROPERTY TYPEResidential - Single Family
SUBDIVISIONREDWOOD SHORES
Property Description
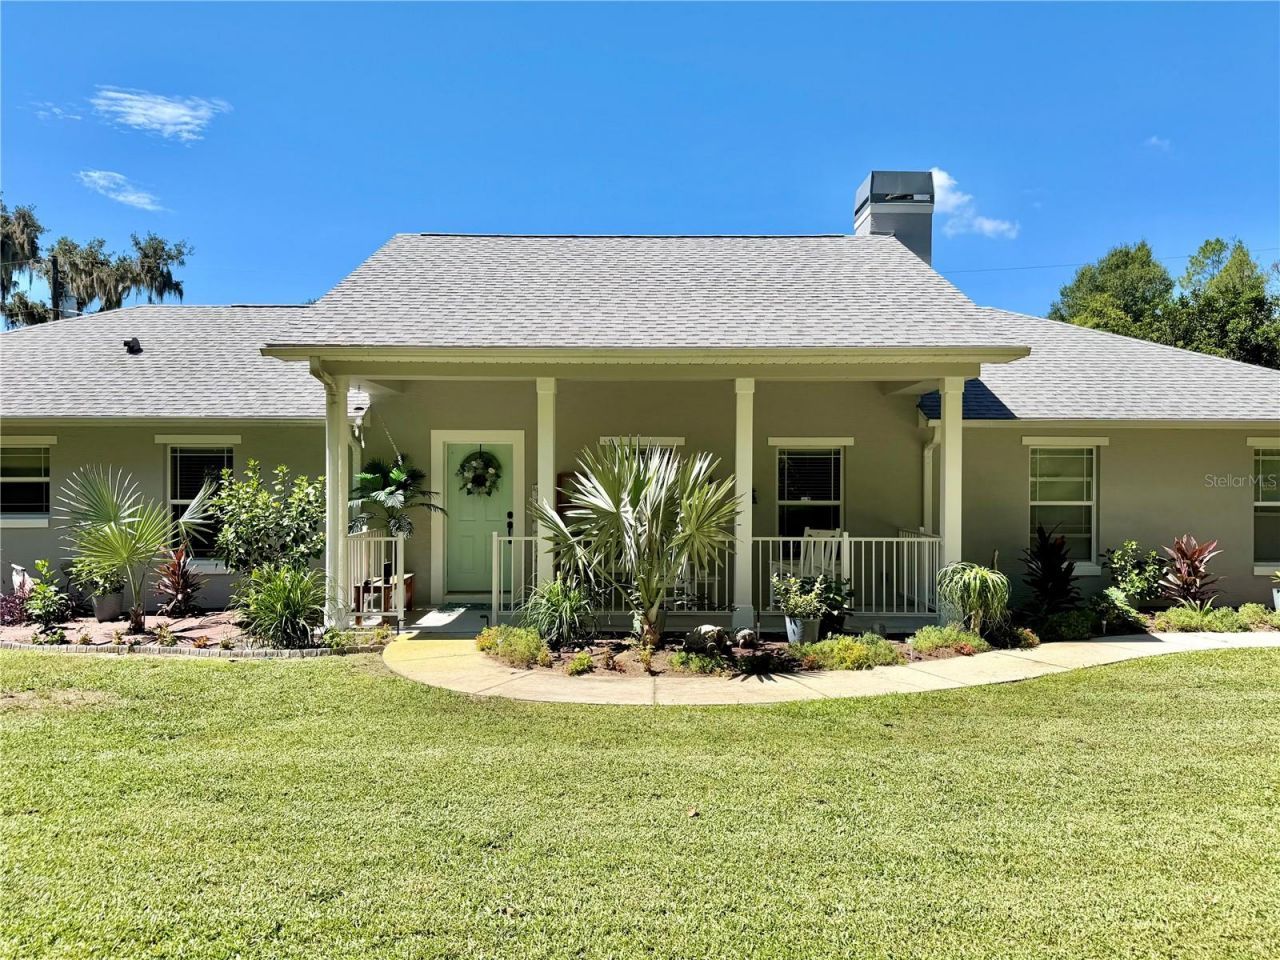
Welcome to 12854 SE 118th Terrace in Ocklawaha, Florida, a custom-built 3-bedroom, 2.5-bath home offering a unique combination of comfortable living, extensive recent updates, and access to beautiful Lake Weir. One of the property's standout features is fractional ownership in a private shared Lake Weir waterfront lot featuring a sandy beach area, dock, large recreation space, and opportunities for boating, jet skis, fishing, and enjoying the Florida lake lifestyle.Inside, the thoughtfully designed floor plan features a welcoming living room with a natural fireplace, a ceramic-tile dining and breakfast area, and a spacious kitchen with 42-inch cabinetry, stainless steel appliances, electric range, and garbage disposal. The appliances were recently replaced, adding another valuable update to the home. All three bedrooms feature carpeting and ceiling fans, while the primary suite includes a private ensuite bathroom and walk-in closet. Six-panel interior doors, blinds, window treatments, dimmer switches, ceramic tile in the shared bathroom, and a stackable washer and dryer add to the home's functionality and comfort.Major recent improvements provide additional peace of mind, including a new 2026 roof, fresh exterior paint, updated mechanical and water systems, upgraded attic insulation, and brand-new irrigation systems serving both the front and back yards. Professionally landscaped grounds complement the home's curb appeal, while a two-car garage and storage shed provide additional convenience and storage.The Lake Weir access is what truly sets this property apart. The shared waterfront area provides a private beach, dock access, room for recreation, and options for accommodating a boat or personal watercraft, subject to applicable rules and approvals. Lake Weir is well known for boating, fishing, and waterfront recreation, giving you the benefits of lake life while maintaining the space and privacy of a residential property.Outdoor enthusiasts will also appreciate the home's proximity to Carney Island Recreation & Conservation Area, offering even more opportunities to enjoy the natural beauty of the Lake Weir area.Whether you're searching for a primary residence, a Central Florida getaway, or an Ocklawaha home with Lake Weir access, 12854 SE 118th Terrace delivers a hard-to-find combination of a custom floor plan, significant recent improvements, private shared waterfront amenities, and the relaxed Florida lifestyle. **Furniture is negotiable**, providing an opportunity for buyers looking for a more streamlined move. Schedule your private showing and discover what makes this Lake Weir property special.
Property Features
Property Type: Residential - Single Family
Cooling: Central Air
Fenced: Yes
Garage: 2 car attached
Heating: Central
Lot Size: 0.33 Acres
Roof Type: Shingle
Stories: 1.0
Taxes: $4,454
Year Built: 2007
Amenities
Cathedral Ceiling(s)
Ceiling Fans(s)
Chair Rail
Eat-in Kitchen
Open Floorplan
Solid Wood Cabinets
Walk-In Closet(s)
Rain Gutters
Feature Descriptions
Appliances: Dishwasher, Disposal, Electric Water Heater, Microwave, Range, Refrigerator
Body of Water: LAKE WEIR
Directions: From US Hwy 27/441, turn onto Fennell Blvd. Turn left onto County Road 25, then left onto SE 119th Court. Turn left onto SE 118th Terrace. The property at 12854 SE 118th Terrace will be the first home on the right.
Exterior: Block, Stucco
Fencing: Chain Link, Wood
Fireplace: Gas
Fireplace Y/N: Yes
Flood Zone Code: X
Flooring: Carpet, Ceramic Tile
Foundation: Slab
Frontage Lake: 340
Home Warranty Y/N: No
Listing Terms: Cash, Conventional, FHA, VA Loan
Lot Dimensions: 0.33
Number of Septics: 1
Number of Wells: 1
Ownership: Fee Simple
Pets Allowed: Cats OK, Dogs OK, Yes
Property Attached Y/N: No
Property Sub-Type: Single Family Residence
Sewer: Septic Tank
Showing Instructions: ShowingTime
Special Sale Provisions: None
Special View Info: Water
Utilities: Cable Available, Electricity Connected, Water Connected
Water: Well
Water Access: Lake
Water Access Y/N: Yes
Waterfront Features: Lake Front, Fishing Pier, Sailboat Water, Skiing Allowed
Zoning: R1
Room Sizes
Living Room: 21x14
Dining Room: 11x11
Kitchen: 15x12
Primary Bedroom: 12x13
Bedroom 2: 12x12
Bedroom 3: 12x12
Laundry: 10x6
Balcony/Porch/Lanai: 23x6
Bathroom 1: 5x11
Primary Bathroom: 10x5
Office: 10x15
Listed By / Shown By
Listed By
Agency Name: EXP REALTY LLC
Agency Contact: 888-883-8509
Shown By
Agency Title: Robb Harrison Realty, Inc.
Agency Phone: (352) 547-5762

Estimate Your Payment
Estimated Payment
$ 2,715.87 per month $2,233.90 Principal & Interest $371.17 Property Tax $110.80 Homeowner's Insurance
12854 NE 118th Terrace | MLS# OM731403
This single family home located at 12854 NE 118th Terrace , Ocklawaha, FL 32179 is currently listed for sale with an asking price of $379,900. This property was built in 2007 and has 3 bedrooms and 2 full and 1 partial baths with 1712 sq. ft. NE 118th Terrace is located in the REDWOOD SHORES subdivision. Search REDWOOD SHORES real estate on www.robbharrison.com today.