
BEDS3
BATHS2 full
SQUARE FEET2,015
MLS#G5116423
STATUSPending
PROPERTY TYPEResidential - Single Family
SUBDIVISIONMARION OAKS 10
Property Description
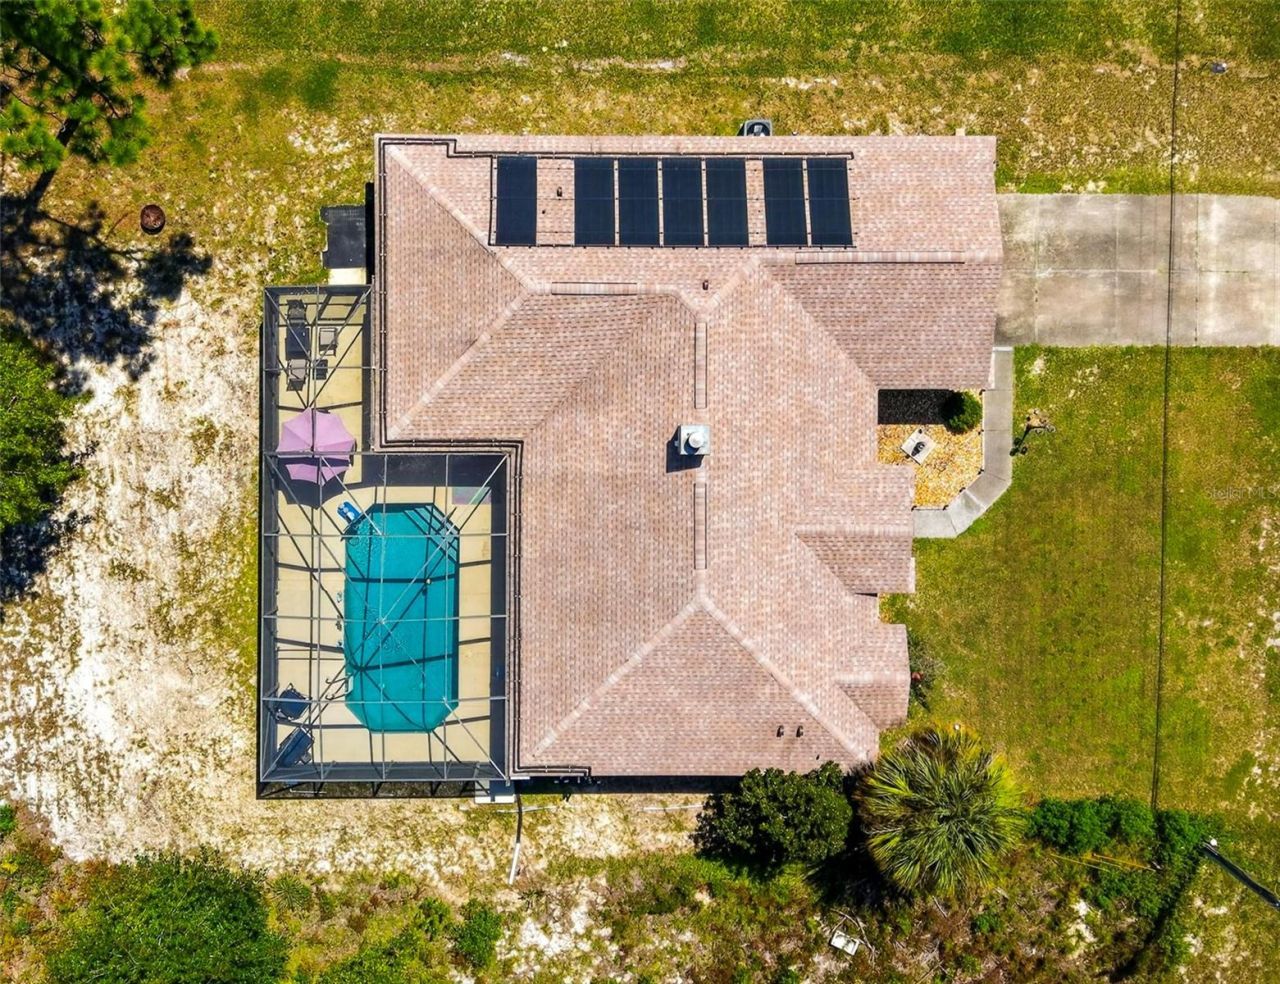
Under contract-accepting backup offers. MOTIVATED SELLER-BRING ALL REASONABLE OFFERS! POOL, PRIVACY & BIG-TICKET UPDATES! This spacious 3-bedroom, 2-bath home offers over 2,000 sq. ft. under air and backs to beautiful greenspace along the Shangri-La Trail and Marjorie Harris Carr Cross Florida Greenway-no rear neighbors! This protected state conservation area legally prohibits motorized vehicles (ATVs/dirt bikes) and operates strictly from sunrise to sunset, offering a quiet, peaceful natural buffer that can never be developed. The backyard is made for Florida living with a sparkling swimming pool, HUGE screened birdcage and NEW POOL SOLAR.Inside, you'll find an open split-bedroom floor plan, ceramic tile throughout with NO CARPET, and a beautiful wood-burning fireplace with mantle. The kitchen features NEW appliances, plenty of cabinetry, a walk-in pantry and breakfast bar. Major updates include a NEW ROOF and NEW 4-ton A/C, both in 2022. The spacious primary suite is large enough for a mother-in-law suite and includes a handicap-accessible shower, and the flexible living and dining areas offer plenty of room for entertaining. Enjoy privacy, nature and your own backyard oasis while still being convenient to shopping, restaurants, medical facilities and all that Central Florida has to offer! Highly motivated seller-flexible closing timeline available and quick response guaranteed on all offers!
Property Features
Property Type: Residential - Single Family
Cooling: Central Air
Garage: 2 car attached
Heating: Central, Electric, Heat Pump
Home Style: Contemporary
Lot Size: 0.23 Acres
Roof Type: Shingle
Stories: 1.0
Taxes: $4,985
Year Built: 2006
Amenities
Ceiling Fans(s)
Eat-in Kitchen
Primary Bedroom Main Floor
Split Bedroom
Thermostat
Vaulted Ceiling(s)
Walk-In Closet(s)
Window Treatments
Lighting
Private Yard
Sprinkler Metered
Feature Descriptions
Appliances: Dishwasher, Electric Water Heater, Microwave, Range, Refrigerator, Water Softener
Community Features: Street Lights
Days on Site: 63
Directions: 484 (Exit 341) toward Dunnellon - 5.4 miles turn R on SW 77th Ave, L on SW 77th Circle. House on left.
Exterior: Block, Concrete, Stucco
Fireplace: Family Room, Masonry, Wood Burning
Fireplace Y/N: Yes
Flood Zone Code: X
Flooring: Ceramic Tile
Foundation: Slab
Home Warranty Y/N: No
Lot Dimensions: 0.23
Number of Septics: 1
Other Equipment: Private Yard
Ownership: Fee Simple
Patio/Porch: Covered, Patio, Rear Porch, Screened
Pool: Auto Cleaner, Gunite, Heated, In Ground, Lighting, Pool Sweep, Screen Enclosure, Solar Heat
Property Attached Y/N: No
Property Sub-Type: Single Family Residence
Sewer: Septic Tank
Showing Instructions: ShowingTime
Special Sale Provisions: None
Swimming Pool: Yes
Utilities: Cable Connected, Electricity Connected, Public, Underground Utilities, Water Connected
Water: Public
Water Access Y/N: No
Zoning: R1
Room Sizes
Kitchen: 15.3x11
Living Room: 15x13.5
Dining Room: 15x18
Primary Bedroom: 12.6x24.3
Primary Bathroom: 10.9x10
Bedroom 2: 11.6x12.2
Bathroom 2: 8.3x5
Bedroom 3: 11.4x12.2
Dinette: 7.1x8.6
Laundry: 7.1x5.7
Den: 12x12
Local Schools
High School: Dunnellon High School
Middle School: Horizon Academy/Mar Oaks
Elementary School: Sunrise Elementary School-M
Listed By / Shown By
Listed By
Agency Name: OLYMPUS EXECUTIVE REALTY INC
Agency Contact: mls@oerfl.com
Shown By
Agency Title: Robb Harrison Realty, Inc.
Agency Phone: (352) 877-2790

Estimate Your Payment
Estimated Payment
$ 2,698.41 per month $2,175.10 Principal & Interest $415.42 Property Tax $107.89 Homeowner's InsuranceChange Payment Information
Top REALTORS® in this Area
Jennifer Leeds
Wow!!! The best
I really want to thank you Robb for having such a great I mean fabulous agent. She was totally on top of everything. I never didn't know what was going on. She walked me thru every step and held my hand . She was never rushed or made me feel like I was a bother (and believe me I can be). Working with Robb was great. He always responded immediately. If something in the home needed to be done he was right there with a solution. Everything he said he did. I just loved Jennifer. Thanks so much for putting me in her hands. — K Davis
— K Davis
12867 SW 77th Cir | MLS# G5116423
This single family home located at 12867 SW 77th Cir, Ocala, FL 34473 is currently listed for sale with an asking price of $369,900. This property was built in 2006 and has 3 bedrooms and 2 full baths with 2015 sq. ft. SW 77th Cir is located in the MARION OAKS 10 subdivision. Search MARION OAKS 10 real estate on www.robbharrison.com today.