
BEDS2
BATHS2 full
SQUARE FEET1,519
MLS#TB8560533
STATUSActive
PROPERTY TYPEResidential - Single Family
SUBDIVISIONBEACON WOODS GREENWOOD VILLAGE
Property Description
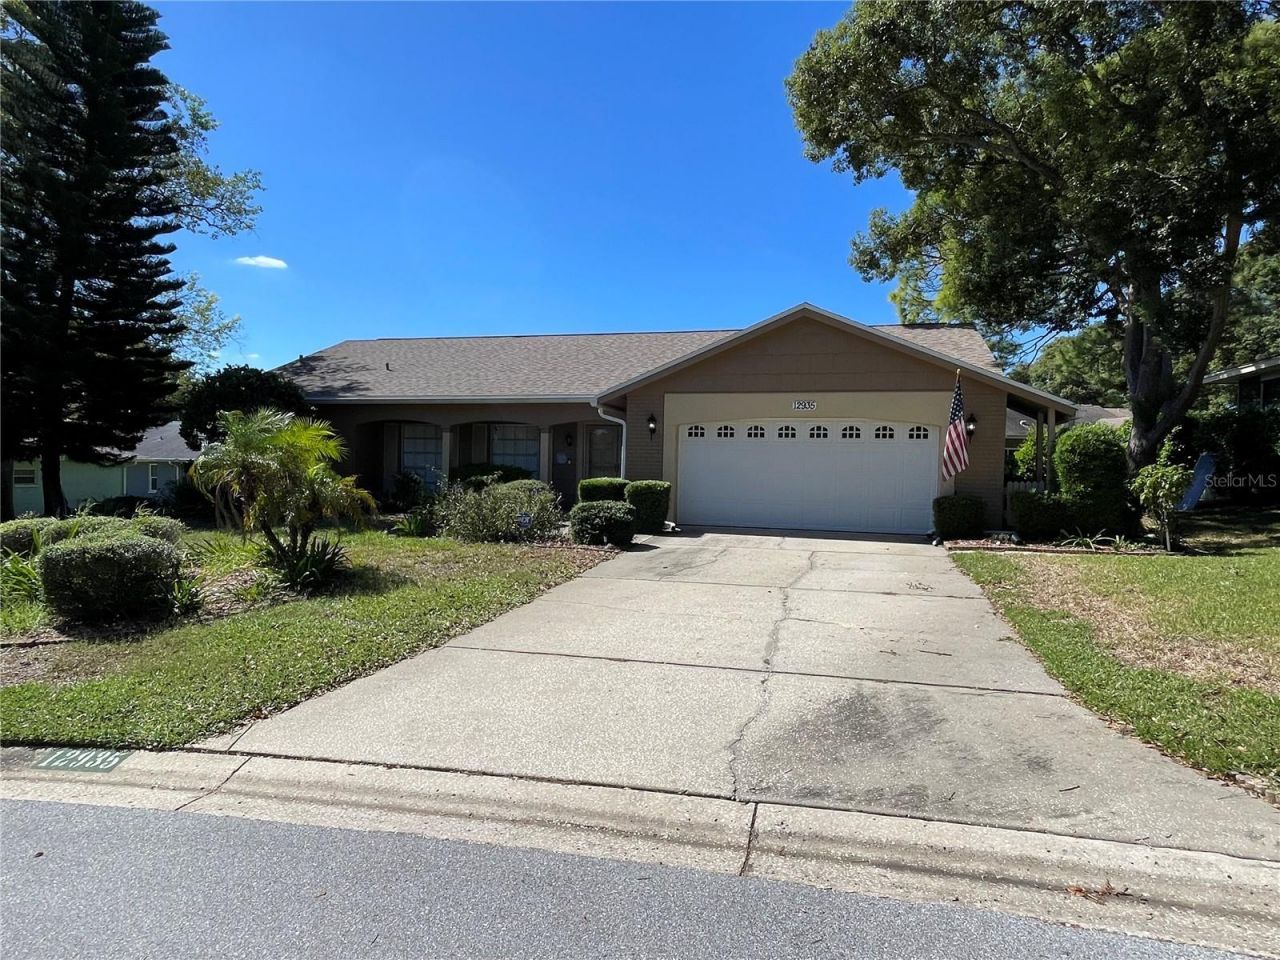
A great find in a fabulous Golf community - this 2 bedroom, 2 bath home is located in the highly desirable enclave of Greenwood Village in Beacon Woods. Offering a private pool, newer flooring in main living area, inside laundry with new washer/dryer, new refrigerator plus a split bedroom plan - this home will not last! This community is extremely active - and Beacon Woods has a ton of amenities for all. Close to shopping, restaurants and beaches.
Property Features
Property Type: Residential - Single Family
Cooling: Central Air
Garage: 2 car attached
Heating: Central, Electric
Lot Size: 0.23 Acres
Roof Type: Shingle
Stories: 1.0
Taxes: $1,162
Year Built: 1980
Amenities
Ceiling Fans(s)
L Dining
Laminate Counters
Primary Bedroom Main Floor
Split Bedroom
Walk-In Closet(s)
Window Treatments
Feature Descriptions
Appliances: Dishwasher, Dryer, Microwave, Range, Refrigerator, Washer, Water Filtration System
Community Features: Clubhouse, Deed Restrictions, Fitness Center, Golf Carts OK, Golf, Pool, Tennis Court(s)
Days on Site: 1
Directions: US 19 to E on Beacon Woods - left on Clocktower - right on Pebble Beach to home
Exterior: Block, Stucco
Flood Zone Code: X
Flooring: Carpet, Ceramic Tile, Laminate, Luxury Vinyl
Foundation: Slab
HOA Fee: 360/ Annually
HOA Y/N: Yes
Home Warranty Y/N: No
Listing Terms: Cash, Conventional, FHA, VA Loan
Lot Dimensions: 0.23
Other Equipment: Irrigation Equipment
Ownership: Fee Simple
Pets Allowed: Yes
Pool: In Ground, Gunite
Property Attached Y/N: No
Property Sub-Type: Single Family Residence
Sewer: Public Sewer
Showing Instructions: Supra Lock Box, Appointment Only, ShowingTime
Special Sale Provisions: None
Swimming Pool: Yes
Utilities: Cable Connected, Electricity Connected, Sewer Connected, Water Connected
Water: Public
Water Access Y/N: No
Zoning: PUD
Room Sizes
Living Room: 18x15
Kitchen: 8x10
Primary Bedroom: 12x15
Listed By / Shown By
Listed By
Agency Name: RE/MAX ELITE REALTY
Agency Contact: 727-785-7653
Shown By
Agency Title: Robb Harrison Realty, Inc.
Agency Phone: (352) 547-5762

Estimate Your Payment
Estimated Payment
$ 1,701.53 per month $1,528.86 Principal & Interest $96.83 Property Tax $75.83 Homeowner's Insurance
12935 Pebble Beach Circle | MLS# TB8560533
This single family home located at 12935 Pebble Beach Circle, Hudson, FL 34667 is currently listed for sale with an asking price of $260,000. This property was built in 1980 and has 2 bedrooms and 2 full baths with 1519 sq. ft. Pebble Beach Circle is located in the BEACON WOODS GREENWOOD VILLAGE subdivision. Search BEACON WOODS GREENWOOD VILLAGE real estate on www.robbharrison.com today.