
BEDS3
BATHS2 full
SQUARE FEET1,543
MLS#R4911639
STATUSActive
PROPERTY TYPEResidential - Single Family
SUBDIVISIONSILVER SPGS SHORES
Property Description
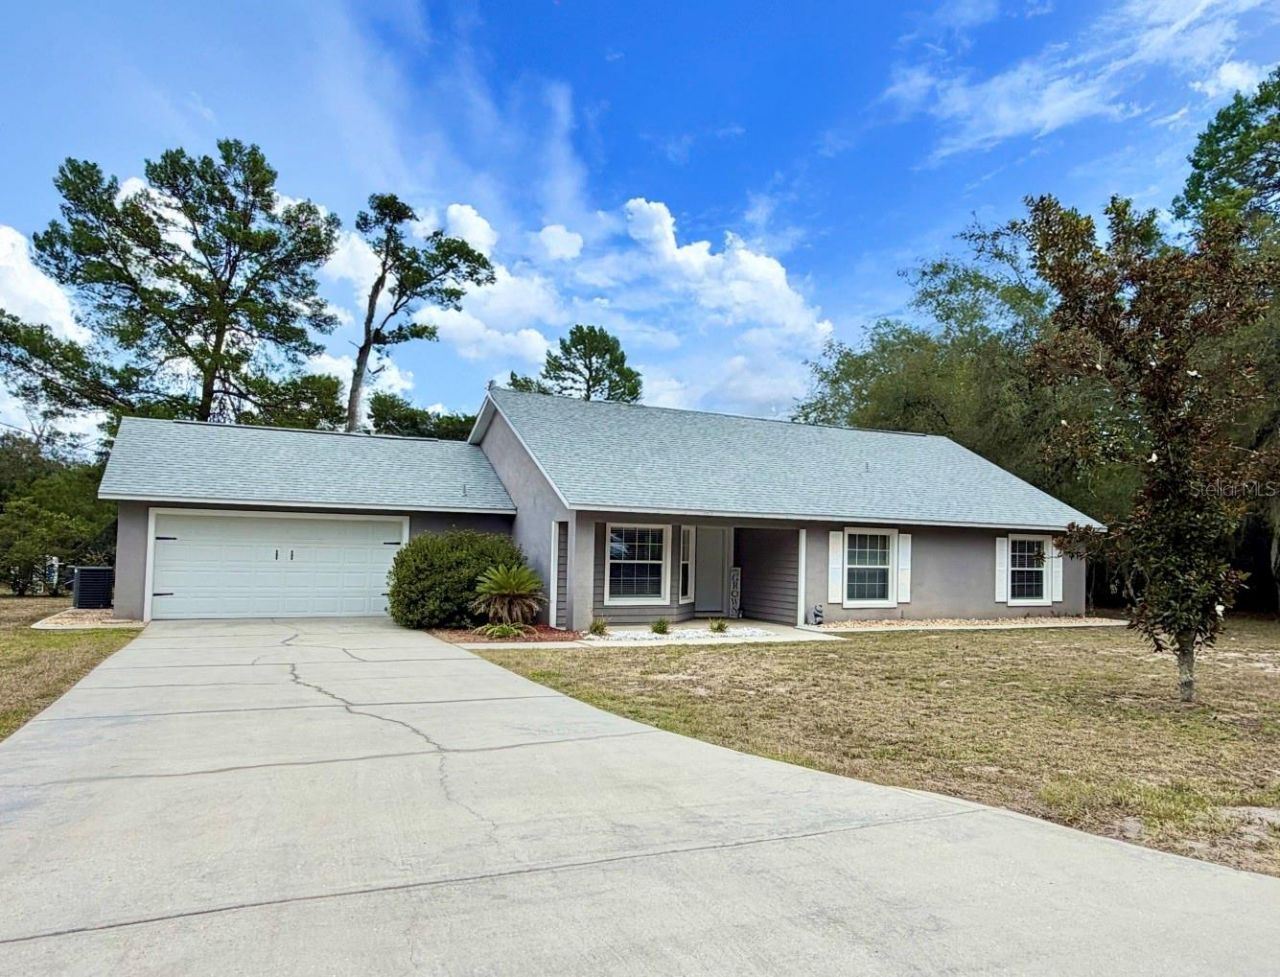
Move-in ready and beautifully updated, this 3-bedroom, 2-bathroom block home sits on a quiet, paved road and offers brand new luxury vinyl plank flooring, modern finishes and fixtures, and brand new top of the line stainless steel appliances throughout. Major updates include a new roof (2022) and new AC (2020), giving buyers true peace of mind. Two sliding doors open onto an oversized, fully fenced backyard that feels private and serene, complete with a large patio perfect for relaxing or entertaining outdoors. Only 10 minutes to beautiful Lake Weir perfect for cooling off in the summer heat. A rare combination of quiet location, thoughtful updates, and outdoor living space, this home is ready for its next owner. Home is priced to sell, schedule today!
Property Features
Property Type: Residential - Single Family
Cooling: Central Air
Garage: 2 car attached
Heating: Central
Lot Size: 0.35 Acres
Roof Type: Shingle
Stories: 1.0
Taxes: $3,570
Year Built: 2004
Amenities
High Ceilings
Open Floorplan
Sliding Doors
Feature Descriptions
Appliances: Dishwasher, Microwave, Range, Refrigerator
Directions: head east on fisher trail her and property is on the left
Exterior: Block, Stucco, Wood Siding
Flood Zone Code: X
Flooring: Carpet, Luxury Vinyl
Foundation: Slab
Home Warranty Y/N: No
Listing Terms: Cash, Conventional, FHA, USDA Loan, VA Loan
Lot Dimensions: 0.35
Number of Septics: 1
Number of Wells: 1
Ownership: Fee Simple
Property Attached Y/N: No
Property Sub-Type: Single Family Residence
Sewer: Septic Tank
Showing Instructions: ShowingTime
Special Sale Provisions: None
Utilities: Water Connected
Water: Well
Water Access Y/N: No
Zoning: R1
Room Sizes
Primary Bedroom: 14x18
Kitchen: 12x16
Living Room: 20x24
Listed By / Shown By
Listed By
Agency Name: OLLEB PROPERTIES, LLC
Agency Contact: 352-502-1885
Shown By
Agency Title: Robb Harrison Realty, Inc.
Agency Phone: (352) 547-5762

Estimate Your Payment
Estimated Payment
$ 1,654.70 per month $1,293.07 Principal & Interest $297.50 Property Tax $64.14 Homeowner's Insurance
13 Fisher Trail Terrace | MLS# R4911639
This single family home located at 13 Fisher Trail Terrace , Ocklawaha, FL 32179 is currently listed for sale with an asking price of $219,900. This property was built in 2004 and has 3 bedrooms and 2 full baths with 1543 sq. ft. Fisher Trail Terrace is located in the SILVER SPGS SHORES subdivision. Search SILVER SPGS SHORES real estate on www.robbharrison.com today.