
BEDS4
BATHS2 full
SQUARE FEET1,512
MLS#OM706329
STATUSActive
PROPERTY TYPEResidential - Mobile Home
SUBDIVISIONPAYNE ENTERPRISES
Property Description
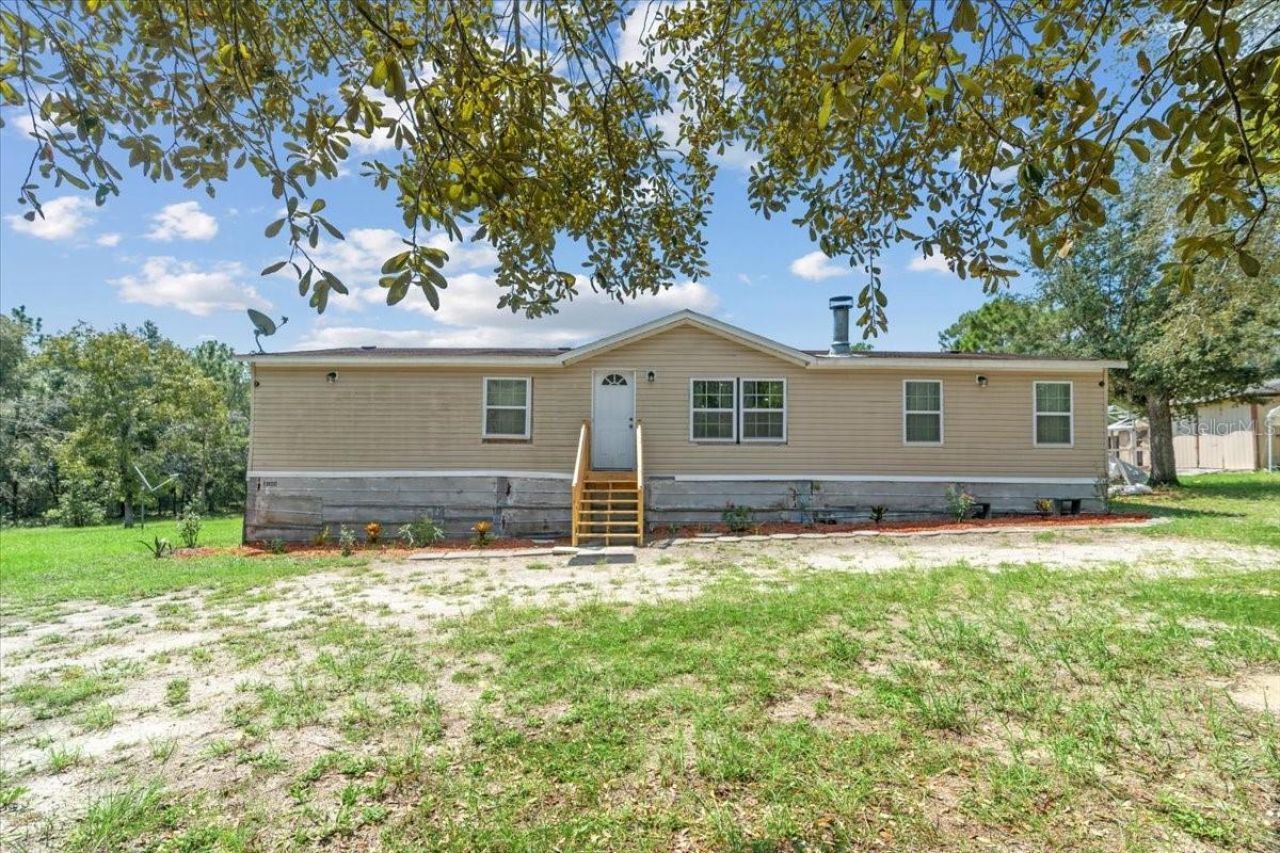
Enjoy the perfect blend of rural privacy and versatile outdoor living in this beautifully updated Dunnellon home. Nestled on over two cleared, usable acres, this A1-zoned property offers space, comfort, and functionality-all tucked away off a quiet country road. Inside, the home features an open-concept layout with soaring cathedral ceilings, engineered hardwood flooring, and abundant natural light. With four generously sized bedrooms and two full baths, the thoughtfully designed split floor plan places the primary suite in its own private wing. The spacious en-suite offers a peaceful retreat, complete with walk-in closets, a dual-sink vanity, walk-in glass shower, and plenty of room to relax. At the heart of the home is a fully remodeled kitchen featuring solid-surface countertops, a custom center island with bar seating, and sleek stainless steel appliances-including a high-end oven and refrigerator-creating the ideal space for cooking and gathering. Step outside to discover one of the property's most impressive features: over 1,000 square feet of brand-new, wraparound decking-perfect for entertaining or simply enjoying the peaceful surroundings. An above-ground pool and sliding glass doors create a seamless indoor-outdoor lifestyle. There's also an enclosed rear addition, ready for your finishing touches to add even more functional space. With no HOA, private well and septic, and plenty of room for pets, hobbies, or future additions, this home offers true freedom and flexibility. Located just minutes from the conveniences of Dunnellon and Ocala, this is your opportunity to enjoy upgraded rural living with room to grow.
Property Features
Property Type: Residential - Mobile Home
Cooling: Central Air
Heating: Electric
Lot Size: 2.23 Acres
Roof Type: Shingle
Stories: 1.0
Taxes: $2,332
Year Built: 1999
Amenities
Cathedral Ceiling(s)
Ceiling Fans(s)
Eat-in Kitchen
High Ceilings
Living Room/Dining Room Combo
Open Floorplan
Solid Surface Counters
Window Treatments
Private Mailbox
Sliding Doors
Storage
Feature Descriptions
Appliances: Dryer, Electric Water Heater, Ice Maker, Microwave, Range, Range Hood, Refrigerator, Washer
Days on Site: 349
Directions: Starting from I-75 take exit 350 toward Dunnellon. Merge onto FL-200 and follow it for 8.9 miles. Next, turn right onto SW Hwy 484/80th Ave Road and continue for 3.0 miles. Turn right onto SW 128th Avenue and drive for 1.0 mile. Then turn left onto NE 107
Exterior: Vinyl Siding
Fireplace: Insert, Living Room, Wood Burning
Fireplace Y/N: Yes
Flood Zone Code: X
Flooring: Hardwood
Foundation: Slab
Home Warranty Y/N: No
Listing Terms: Cash, Conventional
Lot: Cleared
Lot Dimensions: 2.23
Ownership: Fee Simple
Patio/Porch: Deck, Rear Porch, Wrap Around
Pool: Above Ground
Property Attached Y/N: No
Property Sub-Type: Manufactured Home
Sewer: Septic Tank
Showing Instructions: Lockbox
Special Sale Provisions: None
Swimming Pool: Yes
Utilities: Electricity Connected
Water: Well
Water Access Y/N: No
Windows: Drapes, Rods, Window Treatments
Zoning: A1
Room Sizes
Kitchen: 23x13
Living Room: 19x12.5
Primary Bedroom: 14.5x13
Primary Bathroom: 13x10.5
Bedroom 1: 11.5x11
Bedroom 2: 11.5x12
Local Schools
High School: Dunnellon High School
Middle School: Dunnellon Middle School
Elementary School: Dunnellon Elementary School
Listed By / Shown By
Listed By
Agency Name: NEXT GENERATION REALTY OF MARION COUNTY LLC
Agency Contact: 352-342-9730
Shown By
Agency Title: Robb Harrison Realty, Inc.
Agency Phone: (352) 877-2790

Estimate Your Payment
Estimated Payment
$ 1,737.31 per month $1,470.06 Principal & Interest $194.33 Property Tax $72.92 Homeowner's InsuranceChange Payment Information
Top REALTORS® in this Area
Jennifer Leeds
Wow!!! The best
I really want to thank you Robb for having such a great I mean fabulous agent. She was totally on top of everything. I never didn't know what was going on. She walked me thru every step and held my hand . She was never rushed or made me feel like I was a bother (and believe me I can be). Working with Robb was great. He always responded immediately. If something in the home needed to be done he was right there with a solution. Everything he said he did. I just loved Jennifer. Thanks so much for putting me in her hands. — K Davis
— K Davis
13120 SW 90th Street | MLS# OM706329
This single family home located at 13120 SW 90th Street, Dunnellon, FL 34432 is currently listed for sale with an asking price of $250,000. This property was built in 1999 and has 4 bedrooms and 2 full baths with 1512 sq. ft. SW 90th Street is located in the PAYNE ENTERPRISES subdivision. Search PAYNE ENTERPRISES real estate on www.robbharrison.com today.