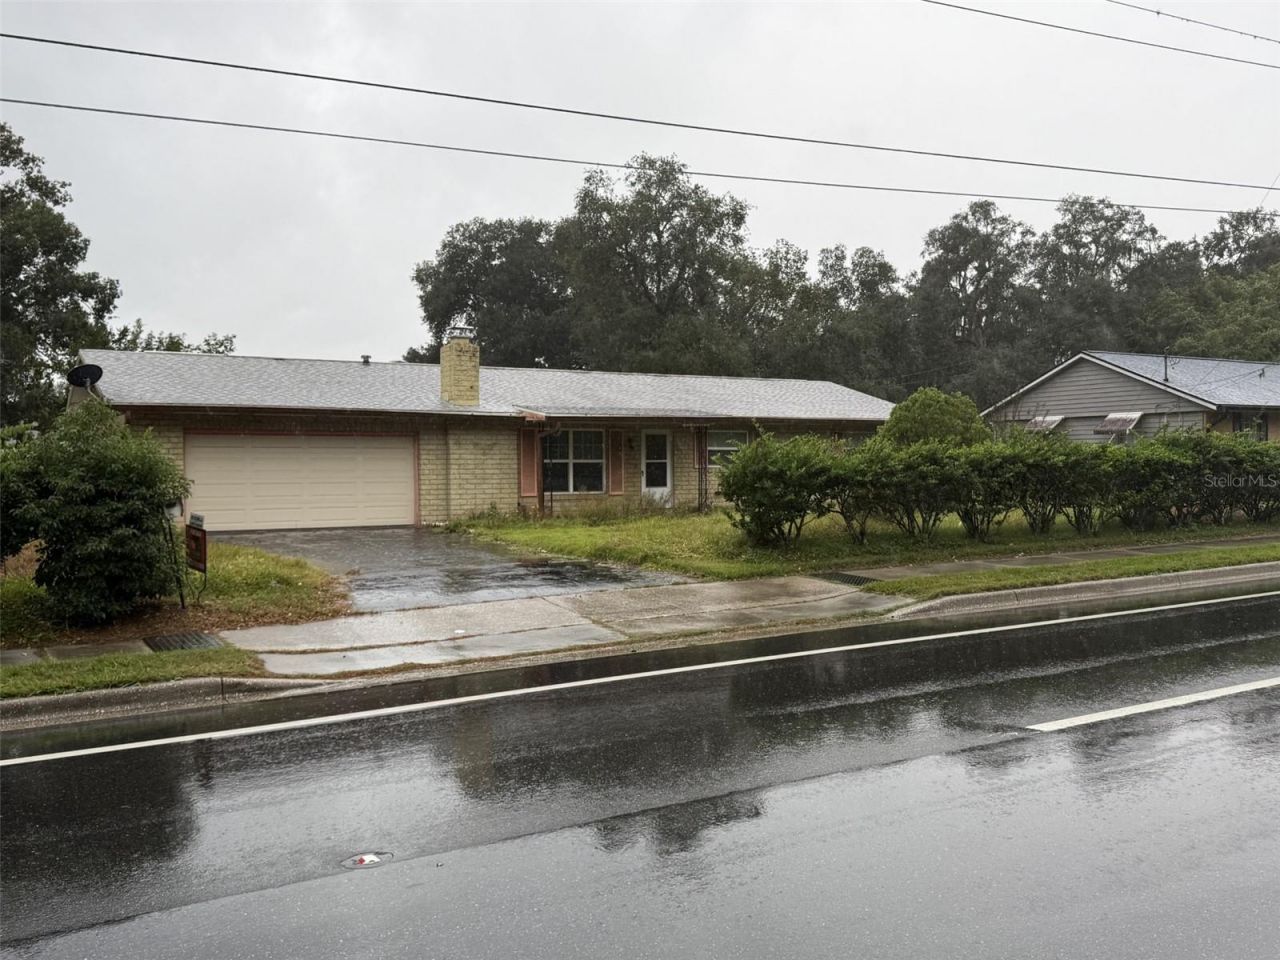

BEDS3
BATHS2 full
SQUARE FEET1,288
MLS#OM735564
STATUSActive
PROPERTY TYPEResidential - Single Family
SUBDIVISIONSOUTHWOOD PARK
Property Description
Virtually Staged. Very nice home in this area, the home has a newer roof, is a three bedroom 2 bathroom with two car garage. also has a nice lanai and small open patio for outside grilling and a fence backyard. Home has a full attic access thru the garage for your Christmas decoration storage. Wood burning brick fire place, in the living room. This property is literally minutes from downtown, doctors office, hospitals, and schools. Make this home your place to live .
Property Features
Property Type: Residential - Single Family
Cooling: Central Air
Fenced: Yes
Garage: 2 car attached
Heating: Central
Home Style: Ranch
Lot Size: 0.31 Acres
Roof Type: Shingle
Stories: 1.0
Taxes: $924
Year Built: 1974
Amenities
Ceiling Fans(s)
Split Bedroom
Thermostat
Walk-In Closet(s)
Feature Descriptions
Appliances: Dishwasher, Electric Water Heater, Microwave, Range, Refrigerator
Directions: From downtown go east on hwy 40 tr on 11th street go all the way to 17th street tl home will be on your right.
Exterior: Block, Brick
Fencing: Wood
Fireplace: Living Room, Wood Burning
Fireplace Y/N: Yes
Flood Zone Code: X
Flooring: Carpet, Laminate, Linoleum
Foundation: Slab
Garage Dimensions: 16x20
Home Warranty Y/N: No
Listing Terms: Cash, Conventional
Lot: Cleared, Paved
Lot Dimensions: 0.31
Ownership: Fee Simple
Parking: Driveway
Parking Notes: Driveway
Patio/Porch: Enclosed
Property Attached Y/N: No
Property Sub-Type: Single Family Residence
Sewer: Public Sewer
Showing Instructions: Supra Lock Box, Call Before Showing
Special Sale Provisions: None
Utilities: Electricity Available, Public
Water: Public
Water Access Y/N: No
Zoning: R1
Room Sizes
Primary Bedroom: 11.5x13
Bedroom 2: 11.5x13
Bedroom 3: 10.4x13
Living Room: 12x19
Kitchen: 9x9
Local Schools
High School: Forest High School
Middle School: Osceola Middle School
Elementary School: Eighth Street Elem. School
Listed By / Shown By
Listed By
Agency Name: RE/MAX FOXFIRE - HWY 40
Agency Contact: 352-732-3344
Shown By
Agency Title: Robb Harrison Realty, Inc.
Agency Phone: (352) 877-2790

Estimate Your Payment
Estimated Payment
$ 1,372.48 per month $1,234.26 Principal & Interest $77.00 Property Tax $61.22 Homeowner's InsuranceChange Payment Information
Top REALTORS® in this Area
Jennifer Leeds
Wow!!! The best
I really want to thank you Robb for having such a great I mean fabulous agent. She was totally on top of everything. I never didn't know what was going on. She walked me thru every step and held my hand . She was never rushed or made me feel like I was a bother (and believe me I can be). Working with Robb was great. He always responded immediately. If something in the home needed to be done he was right there with a solution. Everything he said he did. I just loved Jennifer. Thanks so much for putting me in her hands. — K Davis
1316 SE 17th Street | MLS# OM735564
This single family home located at 1316 SE 17th Street , Ocala, FL 34471 is currently listed for sale with an asking price of $209,900. This property was built in 1974 and has 3 bedrooms and 2 full baths with 1288 sq. ft. SE 17th Street is located in the SOUTHWOOD PARK subdivision. Search SOUTHWOOD PARK real estate on www.robbharrison.com today.