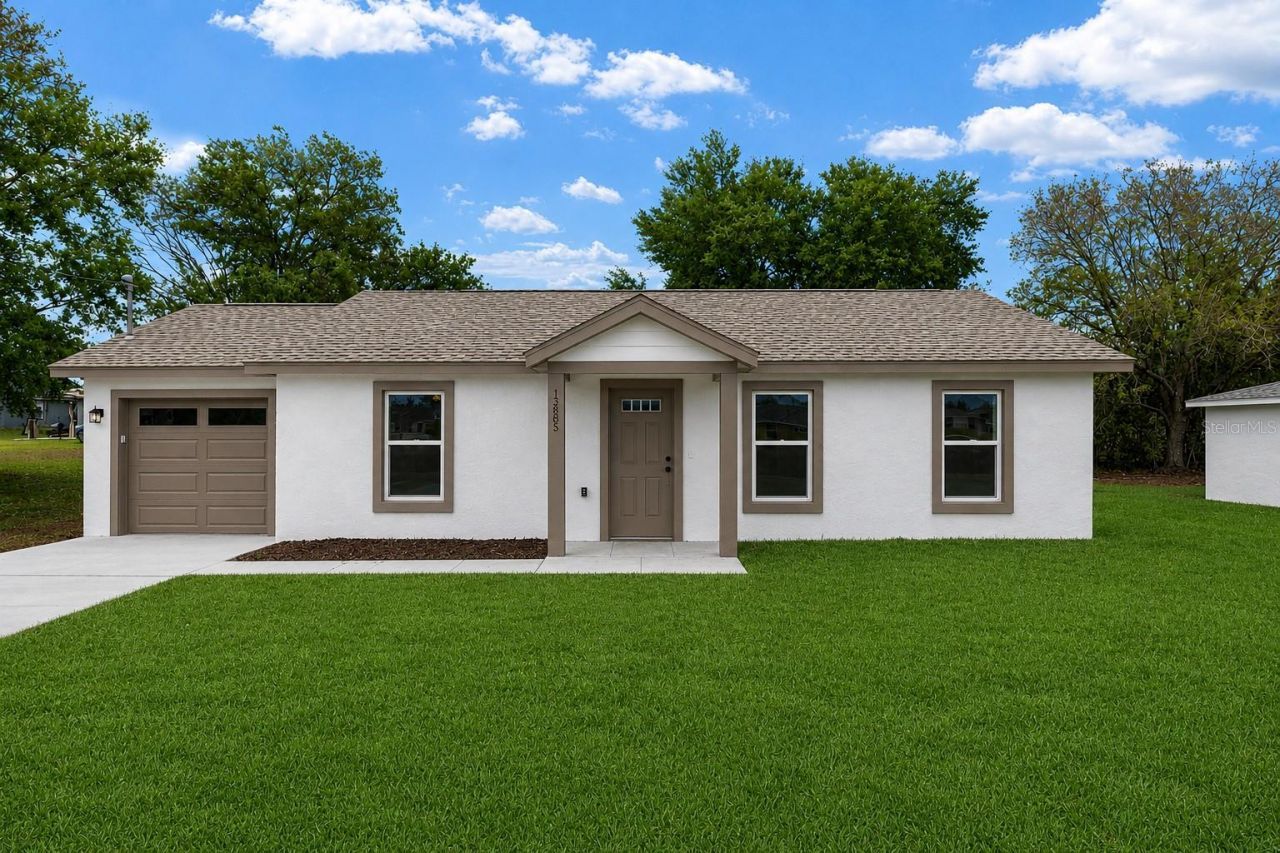

BEDS3
BATHS2 full
SQUARE FEET1,019
MLS#OM728962
STATUSPending
PROPERTY TYPEResidential - Single Family
SUBDIVISIONROLLING RANCH ESTATE
Property Description
Virtually Staged. Brand-new 3BR/2BA home offering 1,019 sq ft of efficient living-perfect for first-time buyers or investors. Built with durable block construction and designed for low maintenance and long-term value. This is not your average spec home. Come see the difference! Home is FHA, VA and USDA Eligible with possibly no money down. Features include vaulted ceilings, granite countertops in kitchens and bathrooms, LVP 100% waterproof flooring throughout, stainless steel appliances, and a kitchen peninsula with breakfast bar. The guest bath offers a tiled tub surround, while the primary suite features an upgraded tiled walk-in shower. Enjoy no HOA and a community with a lake, walking trail, tennis courts, and handball court. Perfectly situated near the World Equestrian Center, you'll also enjoy close access to shopping, dining, medical centers, rivers, natural springs and state parks. This home is a must see and will not last at this price. Ideal for affordable homeownership or strong rental demand. Schedule your showing today!
Property Features
Property Type: Residential - Single Family
Cooling: Central Air
Garage: 1 car attached
Heating: Central, Electric
Lot Size: 0.23 Acres
Roof Type: Shingle
Stories: 1.0
Taxes: $161
Year Built: 2026
Amenities
Ceiling Fans(s)
Eat-in Kitchen
Open Floorplan
Primary Bedroom Main Floor
Split Bedroom
Stone Counters
Thermostat
Vaulted Ceiling(s)
Lighting
Sliding Doors
Tennis Court(s)
Feature Descriptions
Additional Rooms: Inside Utility
Appliances: Dishwasher, Electric Water Heater, Exhaust Fan, Ice Maker, Microwave, Range, Refrigerator
Builder: J & H Homes
Directions: From 484 and SR 200, head west on 40 towards Dunnellon. Turn right on SW 134th Ct. Turn right on SW 105th Pl. Cross over SW 132nd Ave. Property on right side 3 parcels down.
Exterior: Block, HardiPlank Type, Stucco
Flood Zone Code: X
Flooring: Luxury Vinyl, Tile
Foundation: Slab
Home Warranty Y/N: Yes
Listing Terms: Cash, Conventional, FHA, USDA Loan, VA Loan
Lot: Cleared, Private, Unpaved, Unincorporated
Lot Dimensions: 0.23
Model: The Juniper
Number of Septics: 1
Number of Wells: 1
Ownership: Fee Simple
Parking: Garage Door Opener, Parking Pad
Parking Notes: Garage Door Opener, Parking Pad
Patio/Porch: Other
Pets Allowed: Yes
Property Attached Y/N: No
Property Sub-Type: Single Family Residence
Security: Smoke Detector(s)
Sewer: Septic Tank
Showing Instructions: Go Direct, ShowingTime
Special Sale Provisions: None
Utilities: BB/HS Internet Available, Cable Available, Electricity Connected, Private, Water Connected
Water: Private, Well
Water Access Y/N: No
Windows: Double Pane Windows, Low-Emissivity Windows
Zoning: R1
Room Sizes
Living Room: 14x14
Kitchen: 11x8
Primary Bedroom: 12x11
Bedroom 2: 10x10
Bedroom 3: 10x10
Primary Bathroom: 7x9
Bathroom 2: 5x9
Laundry: 6x8
Local Schools
High School: Dunnellon High School
Middle School: Dunnellon Middle School
Elementary School: Dunnellon Elementary School
Listed By / Shown By
Listed By
Agency Name: KELLER WILLIAMS CORNERSTONE RE
Agency Contact: 352-369-4044
Shown By
Agency Title: Robb Harrison Realty, Inc.
Agency Phone: (352) 877-2790

Estimate Your Payment
Estimated Payment
$ 1,355.81 per month $1,278.95 Principal & Interest $13.42 Property Tax $63.44 Homeowner's InsuranceChange Payment Information
Top REALTORS® in this Area
Jennifer Leeds
Wow!!! The best
I really want to thank you Robb for having such a great I mean fabulous agent. She was totally on top of everything. I never didn't know what was going on. She walked me thru every step and held my hand . She was never rushed or made me feel like I was a bother (and believe me I can be). Working with Robb was great. He always responded immediately. If something in the home needed to be done he was right there with a solution. Everything he said he did. I just loved Jennifer. Thanks so much for putting me in her hands. — K Davis
— K Davis
13168 SW 105th Place | MLS# OM728962
This single family home located at 13168 SW 105th Place, Dunnellon, FL 34432 is currently listed for sale with an asking price of $217,500. This property was built in 2026 and has 3 bedrooms and 2 full baths with 1019 sq. ft. SW 105th Place is located in the ROLLING RANCH ESTATE subdivision. Search ROLLING RANCH ESTATE real estate on www.robbharrison.com today.