
BEDS3
BATHS2 full
SQUARE FEET1,647
MLS#G5115775
STATUSActive
PROPERTY TYPEResidential - Single Family
SUBDIVISIONTHE VILLAGES
Property Description
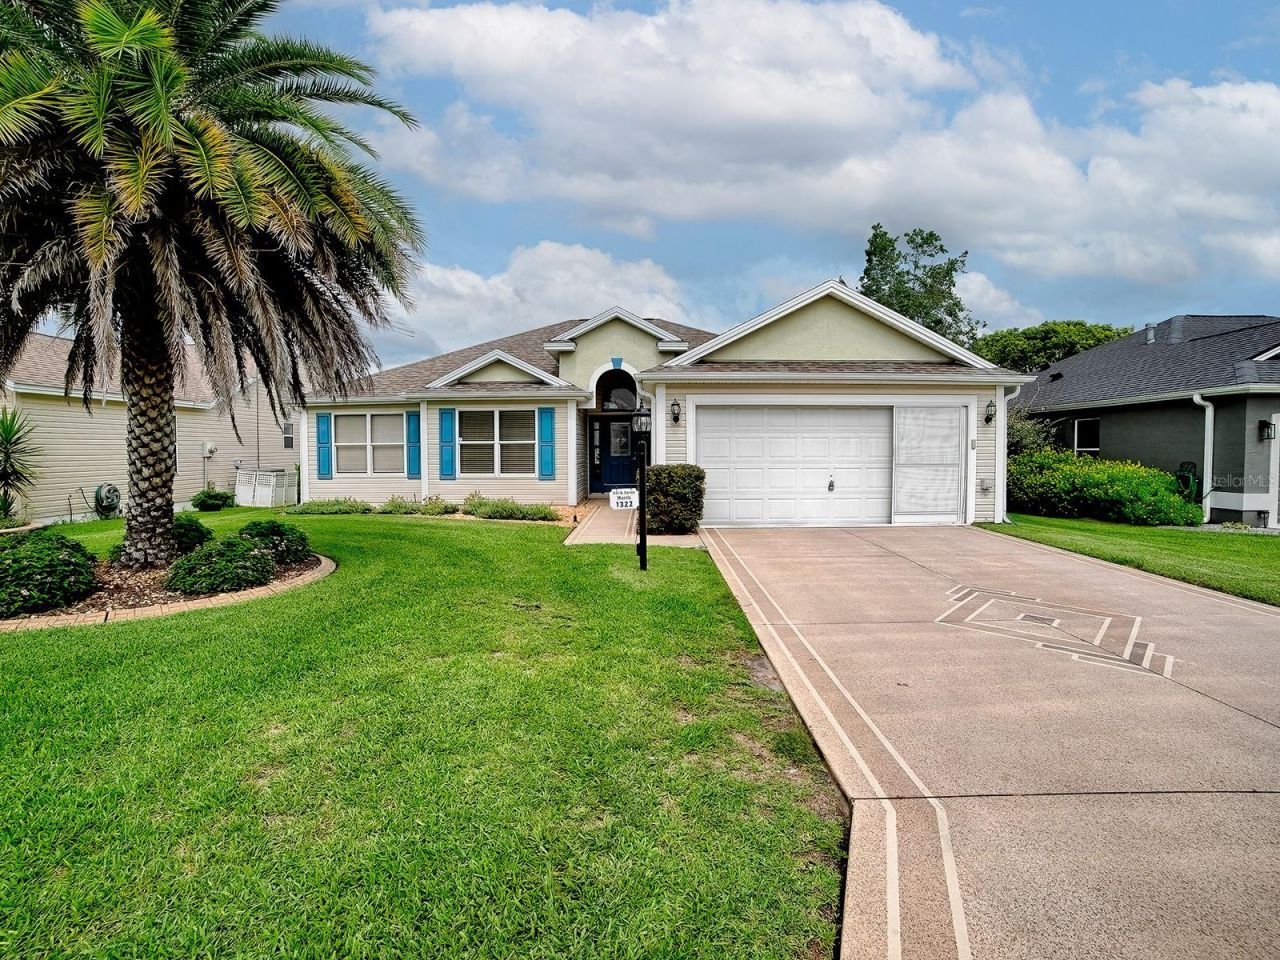
Virtually Staged. OPPORTUNITY KNOCKS.......BOND PAID! ROOF 2017! HVAC 2024! 3/2 Designer, OLEANDER MODEL IN THE VILLAGE OF SANTO DOMINGO. Santo Domingo is located between Spanish Springs Square & Lake Sumter Landing and approximately 6 miles to Costco &/Or The Savannah Center, Glenview Country Club- making it easy and convenient to get to activities and your day-to-day necessities. Inside this home, the Foyer opens into a spacious living room with VAULTED CEILINGS creating an open and inviting atmosphere. The home features Architectural details, including a LARGE ARCHED PALLADIUM WINDOW that adds Character and Charm allowing lots of NATURAL LIGHT to shine through! The Large Eat-in Kitchen has Tile Flooring, Stainless-Steel Appliances, a Center Island, plenty of Cabinet Space and a pass through window to the Dining Room making entertaining a breeze. The Dining area combined with the Light & Bright Living Room, provide an ideal space for gathering with loved ones. The Enclosed L-SHAPED Lanai offers additional living & entertaining space. Enter the Primary Bedroom through FRENCH DOORS, complete with His/Her WALK-IN CLOSETS, and an EnSuite Bath featuring a WALK-IN SHOWER & DOUBLE SINKS, . The Second and Third Bedrooms are located at the front of the home, both have cozy carpet and built-in closets. The nearby Guest Bath is adjacent to both guest bedrooms. The LAUNDRY ROOM is located off the Kitchen and comes complete with a WASHER and DRYER. The Village of Santo Domingo is conveniently located between the Savannah Center and the shopping venues in Spanish Plaines Shopping Center. Golfers enjoy beautiful scenery and a variety of challenging holes on the 27-hole Hacienda Hills championship golf course, or the nearby El Santiago and El Diablo executive golf courses. There's even a putting green where you can practice before you hit the links. Neighbors love to gather at the two nearby recreation centers, where there's bocce, shuffleboard, tennis and pickleball. There's even a family pool where the kids and grandkids can play and enjoy the warm Florida sunshine.
Property Features
Property Type: Residential - Single Family
Cooling: Central Air
Garage: 2 car attached
Heating: Central, Heat Pump
Lot Size: 0.12 Acres
Roof Type: Shingle
Stories: 1.0
Taxes: $2,913
Year Built: 1999
Amenities
Ceiling Fans(s)
Eat-in Kitchen
High Ceilings
Living Room/Dining Room Combo
Open Floorplan
Primary Bedroom Main Floor
Split Bedroom
Vaulted Ceiling(s)
Walk-In Closet(s)
Feature Descriptions
Appliances: Dishwasher, Disposal, Dryer, Microwave, Range, Refrigerator, Washer
Community Features: Community Mailbox, Deed Restrictions, Dog Park, Fitness Center, Golf Carts OK, Golf, Irrigation-Reclaimed Water, Park, Pool, Tennis Court(s)
Days on Site: 3
Directions: From 466 and Morse, Travel North on Morse to Madero Dr, Left on Madero, Right on Augustine Dr, Right on Guerra OR466 and Buena Vista, North on Buena Vista, Right on El Camino Real, Right on Cazaras Ave, Left on Cordero Ct, to Guerra
Exterior: Vinyl Siding, Frame
Flood Zone Code: X
Flooring: Carpet, Laminate, Tile
Foundation: Slab
Home Warranty Y/N: No
Listing Terms: Cash, Conventional
Lot Dimensions: 0.12
Model: Oleander
Other Equipment: Irrigation Equipment
Other Fees: $204/ Monthly
Ownership: Fee Simple
Property Attached Y/N: No
Property Sub-Type: Single Family Residence
Senior Community: Yes
Sewer: Public Sewer
Showing Instructions: Supra Lock Box
Special Sale Provisions: None
Utilities: BB/HS Internet Available, Cable Available, Electricity Connected, Natural Gas Connected, Sewer Connected, Sprinkler Recycled, Water Connected
Water: Public
Water Access Y/N: No
Zoning: RES
Room Sizes
Living Room: 15x20
Kitchen: 15x20
Dining Room: 11x10
Primary Bedroom: 14x14
Bedroom 2: 14x11
Bedroom 3: 12x11
Listed By / Shown By
Listed By
Agency Name: SALLY LOVE REAL ESTATE
Agency Contact: 352-399-2010
Shown By
Agency Title: Robb Harrison Realty, Inc.
Agency Phone: (352) 547-5762

Estimate Your Payment
Estimated Payment
$ 2,495.50 per month $2,146.29 Principal & Interest $242.75 Property Tax $106.46 Homeowner's Insurance
1322 Guerra Avenue | MLS# G5115775
This single family home located at 1322 Guerra Avenue, The Villages, FL 32159 is currently listed for sale with an asking price of $365,000. This property was built in 1999 and has 3 bedrooms and 2 full baths with 1647 sq. ft. Guerra Avenue is located in the THE VILLAGES subdivision. Search THE VILLAGES real estate on www.robbharrison.com today.