
BEDS3
BATHS2 full
SQUARE FEET1,397
MLS#OM726886
STATUS(Short Sale) - Active
PROPERTY TYPEResidential - Single Family
SUBDIVISIONROLLING RANCH ESTATE
Property Description
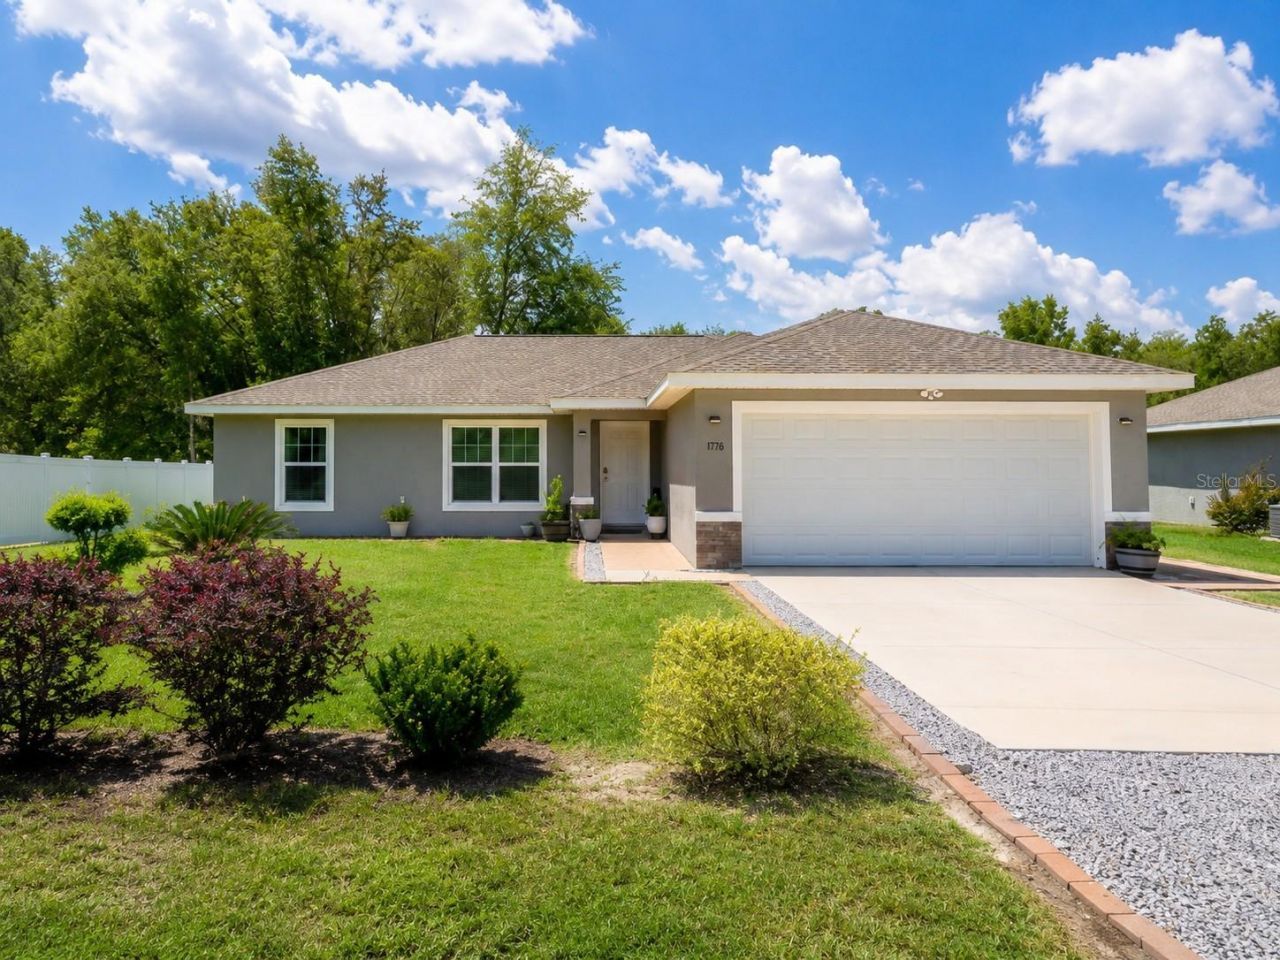
Short Sale. BETTER THAN NEW! Built in 2022 by an established builder, this 3/2 on .22 acres near Dunnellon and the Hwy 200 corridor gives you the clean, modern feel of new construction without the builder-grade bare minimum. OPEN FLOOR PLAN with beautiful granite countertops, a huge granite island, stainless steel appliances, LVP flooring, NO CARPET, tile-surround baths, 2-car garage, water softening system, security system, and a huge walk-in primary closet. The primary bath has been upgraded with modern sliding glass doors, and the living room features upgraded luxury blinds. Outside, the work is already done: landscaping, privacy bushes along the road, extended patio, SunSetter shade, and a finished garage floor. This home has already been through its builder shakedown, which means the little things that often come with new construction have been found, addressed, and improved. Still looks new, but lives better.
Property Features
Property Type: Residential - Single Family
Cooling: Central Air
Fenced: Yes
Garage: 2 car attached
Heating: Central
Lot Size: 0.22 Acres
Roof Type: Shingle
Stories: 1.0
Taxes: $3,281
Year Built: 2023
Amenities
Cathedral Ceiling(s)
Open Floorplan
Primary Bedroom Main Floor
Solid Surface Counters
Split Bedroom
Walk-In Closet(s)
Awning(s)
Feature Descriptions
Additional Rooms: Inside Utility
Appliances: Dishwasher, Microwave, Range, Refrigerator, Water Softener
Builder: Aldana
Days on Site: 24
Directions: Coming from Ocala on Hwy 200, turn right on hwy 484, continue to sw 136 ct rd. Right on 111th St. Property on the right. Coming from Dunnellon on Hwy 484, pass the sign for the airport and continue until you see sw 136 ct rd. turn left. on 111th st turn r
Exterior: Stucco
Fencing: Vinyl
Flood Zone Code: X
Flooring: Luxury Vinyl
Foundation: Slab
Garage Dimensions: 20x20
Home Warranty Y/N: No
Listing Terms: Cash, Conventional, FHA, USDA Loan, VA Loan
Lot Dimensions: 0.22
Model: Josie
Ownership: Fee Simple
Patio/Porch: Patio
Pets Allowed: Cats OK, Dogs OK
Property Attached Y/N: No
Property Sub-Type: Single Family Residence
Security: Security System
Sewer: Septic Tank
Showing Instructions: ShowingTime
Special Sale Provisions: Short Sale
Utilities: BB/HS Internet Available, Electricity Connected
Water: Well
Water Access Y/N: No
Zoning: R1
Room Sizes
Primary Bedroom: 19x13
Living Room: 16x16
Kitchen: 13x12
Bedroom 2: 13x12
Bedroom 3: 13x11
Local Schools
High School: Dunnellon High School
Middle School: Dunnellon Middle School
Elementary School: Dunnellon Elementary School
Listed By / Shown By
Listed By
Agency Name: EXP REALTY LLC
Agency Contact: 888-883-8509
Shown By
Agency Title: Robb Harrison Realty, Inc.
Agency Phone: (352) 877-2790

Estimate Your Payment
Estimated Payment
$ 1,692.96 per month $1,352.46 Principal & Interest $273.42 Property Tax $67.08 Homeowner's InsuranceChange Payment Information
Top REALTORS® in this Area
Jennifer Leeds
Wow!!! The best
I really want to thank you Robb for having such a great I mean fabulous agent. She was totally on top of everything. I never didn't know what was going on. She walked me thru every step and held my hand . She was never rushed or made me feel like I was a bother (and believe me I can be). Working with Robb was great. He always responded immediately. If something in the home needed to be done he was right there with a solution. Everything he said he did. I just loved Jennifer. Thanks so much for putting me in her hands. — K Davis
— K Davis
13358 SW 111th Street | MLS# OM726886
This single family home located at 13358 SW 111th Street, Dunnellon, FL 34432 is currently listed for sale with an asking price of $230,000. This property was built in 2023 and has 3 bedrooms and 2 full baths with 1397 sq. ft. SW 111th Street is located in the ROLLING RANCH ESTATE subdivision. Search ROLLING RANCH ESTATE real estate on www.robbharrison.com today.