
BEDS4
BATHS2 full
SQUARE FEET2,141
MLS#OM730723
STATUSActive
PROPERTY TYPEResidential - Single Family
SUBDIVISIONMARION OAKS
Property Description
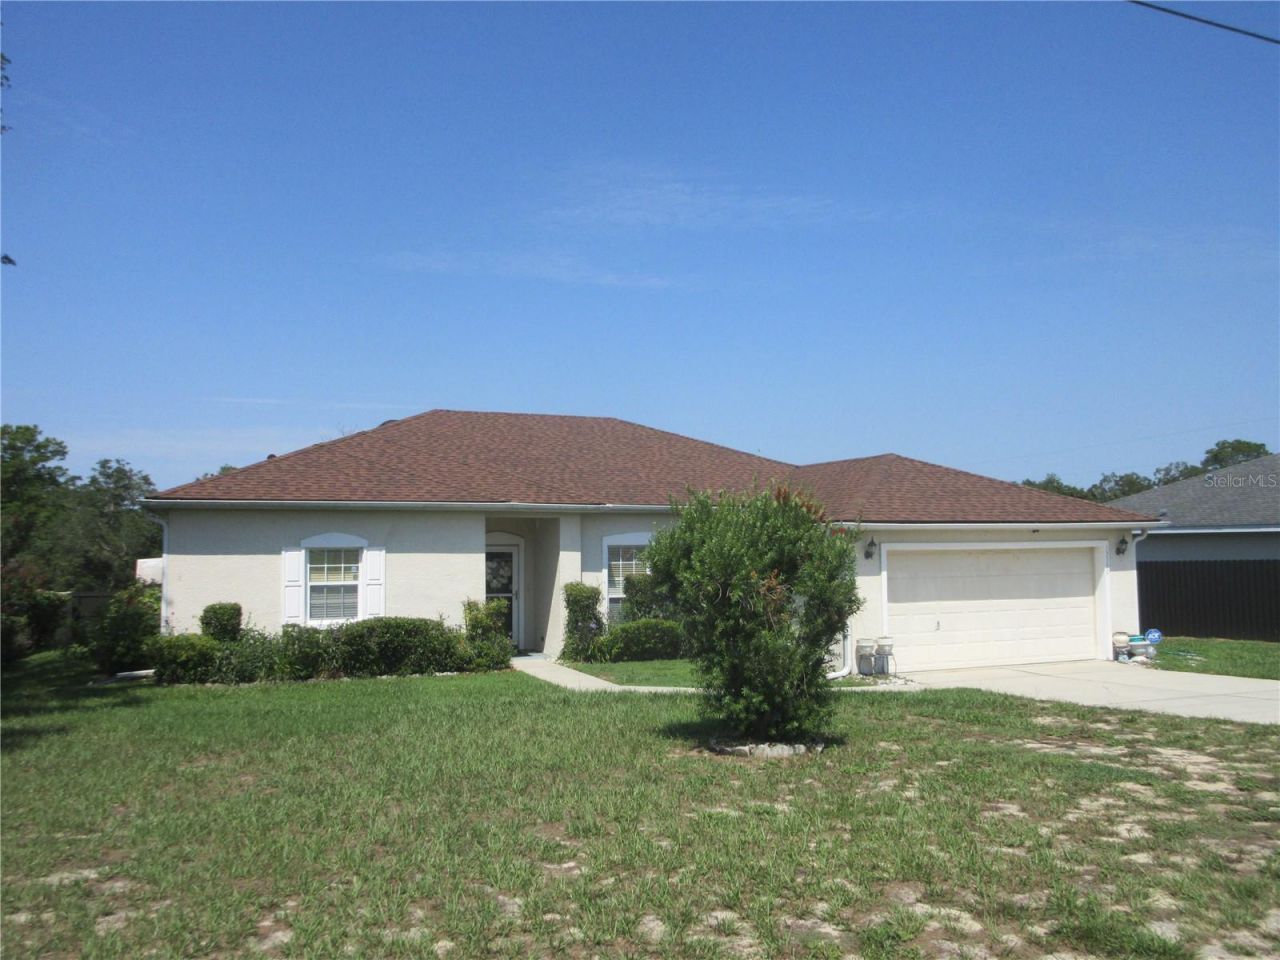
Just WOW! If you like to Entertain or Just Like Extra Space to Enjoy Your Peace and Quiet Then Look No Further. Over 2,100 SQ FT of Living Area Plus a Florida Room That Has a Wall Unit for Heat/Air. Kitchen Has Plenty of Cabinets, Breakfast Bar with 4 Stools, Double Pantry and a Nook. There is a Formal Dining Room, Den and Living Room. Master Bath Has Double Walk in Closets, Double Sinks, Garden Tub, Plus a Walk In Shower. Roof Replaced 2/2024, A/C Replaced 11/2023, Gutters Installed All Around and Has and ADT Security System. From the Beautiful Chandeliers to the Tasteful Furniture, Decorations and Window Treatments You Will Not Be Disappointed. Most Items In House Available For Purchase.
Property Features
Property Type: Residential - Single Family
Cooling: Central Air
Garage: 2 car attached
Heating: Central, Electric
Lot Size: 0.23 Acres
Roof Type: Shingle
Stories: 1.0
Taxes: $1,742
Year Built: 2006
Amenities
Ceiling Fans(s)
Split Bedroom
Thermostat
Walk-In Closet(s)
Window Treatments
Lighting
Private Mailbox
Feature Descriptions
Appliances: Dishwasher, Dryer, Microwave, Range, Refrigerator, Washer
Community Features: Clubhouse, Deed Restrictions, Fitness Center, Park, Playground, Tennis Court(s)
Directions: 484 West to Right on SW 29th Ave Rd to Left on SW 133rd Ln RD to Left on SW 32nd CT to House on right.
Exterior: Block, Stucco
Flood Zone Code: X
Flooring: Carpet, Ceramic Tile, Vinyl
Foundation: Slab
Home Warranty Y/N: No
Listing Terms: Cash, Conventional, FHA
Lot: Landscaped
Lot Dimensions: 0.23
Other Structures: Shed(s)
Ownership: Fee Simple
Pets Allowed: Cats OK, Dogs OK
Property Attached Y/N: No
Property Sub-Type: Single Family Residence
Sewer: Septic Tank
Showing Instructions: Appointment Only, Call Listing Agent
Special Sale Provisions: None
Utilities: Cable Available, Electricity Connected, Water Connected
Water: Public
Water Access Y/N: No
Zoning: R1
Listed By / Shown By
Listed By
Agency Name: OCALA'S CHOICE REALTY, LLC
Agency Contact: 352-307-4097
Shown By
Agency Title: Robb Harrison Realty, Inc.
Agency Phone: (352) 877-2790

Estimate Your Payment
Estimated Payment
$ 2,181.28 per month $1,939.89 Principal & Interest $145.17 Property Tax $96.22 Homeowner's Insurance
13380 SW 32nd Court | MLS# OM730723
This single family home located at 13380 SW 32nd Court , Ocala, FL 34473 is currently listed for sale with an asking price of $329,900. This property was built in 2006 and has 4 bedrooms and 2 full baths with 2141 sq. ft. SW 32nd Court is located in the MARION OAKS subdivision. Search MARION OAKS real estate on www.robbharrison.com today.