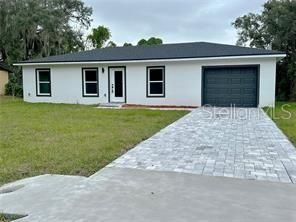

BEDS3
BATHS2 full
SQUARE FEET1,012
MLS#S5160059
STATUSActive
PROPERTY TYPEResidential - Single Family
SUBDIVISIONSILVER SPGS SHORES
Property Description
Virtually Staged. Add a tenant-occupied home to your portfolio with this turnkey opportunity in Ocala. The inviting layout features a kitchen with granite countertops, laminate flooring and an attached garage, offering practical everyday living in Silver Springs Shores. Offered subject to the existing lease, this property provides an established tenancy for an investor to evaluate. Do not disturb tenant. Contact the listing agent for lease details and to arrange a confirmed showing. One or more photo(s) was virtually staged.
Property Features
Property Type: Residential - Single Family
Cooling: Central Air
Garage: 1 car attached
Heating: Central
Lot Size: 0.23 Acres
Roof Type: Shingle
Stories: 1.0
Taxes: $3,636
Year Built: 2024
Amenities
Thermostat
Private Mailbox
Feature Descriptions
Appliances: Dishwasher, Microwave, Range, Refrigerator, Trash Compactor
Directions: SE Maricamp Rd to Baseline Rd/FL 35. Turn Right. Continue to Dogwood Rd. Turn Left. Continue to Dogwood Trail Course. Turn Right. Continue to Dogwood Drive Circle. Turn Left. Continue to House on Left.
Exterior: Block
Flood Zone Code: X
Flooring: Laminate
Foundation: Slab
Home Warranty Y/N: No
Listing Terms: Cash, Conventional, USDA Loan, VA Loan
Lot Dimensions: 0.23
Ownership: Fee Simple
Property Attached Y/N: No
Property Sub-Type: Single Family Residence
Sewer: Septic Tank
Showing Instructions: Appointment Only, Call Listing Agent, Do Not Contact Tenants
Special Sale Provisions: None
Utilities: Private
Water: Well
Water Access Y/N: No
Zoning: R1
Room Sizes
Primary Bedroom: 12x12
Bedroom 2: 10x11
Bedroom 3: 10x10
Living Room: 12x13
Kitchen: 10x8
Listed By / Shown By
Listed By
Agency Name: ADAN INVESTMENTS REAL ESTATE GROUP, PLLC
Agency Contact: 407-967-2867
Shown By
Agency Title: Robb Harrison Realty, Inc.
Agency Phone: (352) 877-2790

Estimate Your Payment
Estimated Payment
$ 1,814.50 per month $1,440.07 Principal & Interest $303.00 Property Tax $71.43 Homeowner's Insurance
134 Dogwood Drive Circle | MLS# S5160059
This single family home located at 134 Dogwood Drive Circle , Ocala, FL 34472 is currently listed for sale with an asking price of $244,900. This property was built in 2024 and has 3 bedrooms and 2 full baths with 1012 sq. ft. Dogwood Drive Circle is located in the SILVER SPGS SHORES subdivision. Search SILVER SPGS SHORES real estate on www.robbharrison.com today.