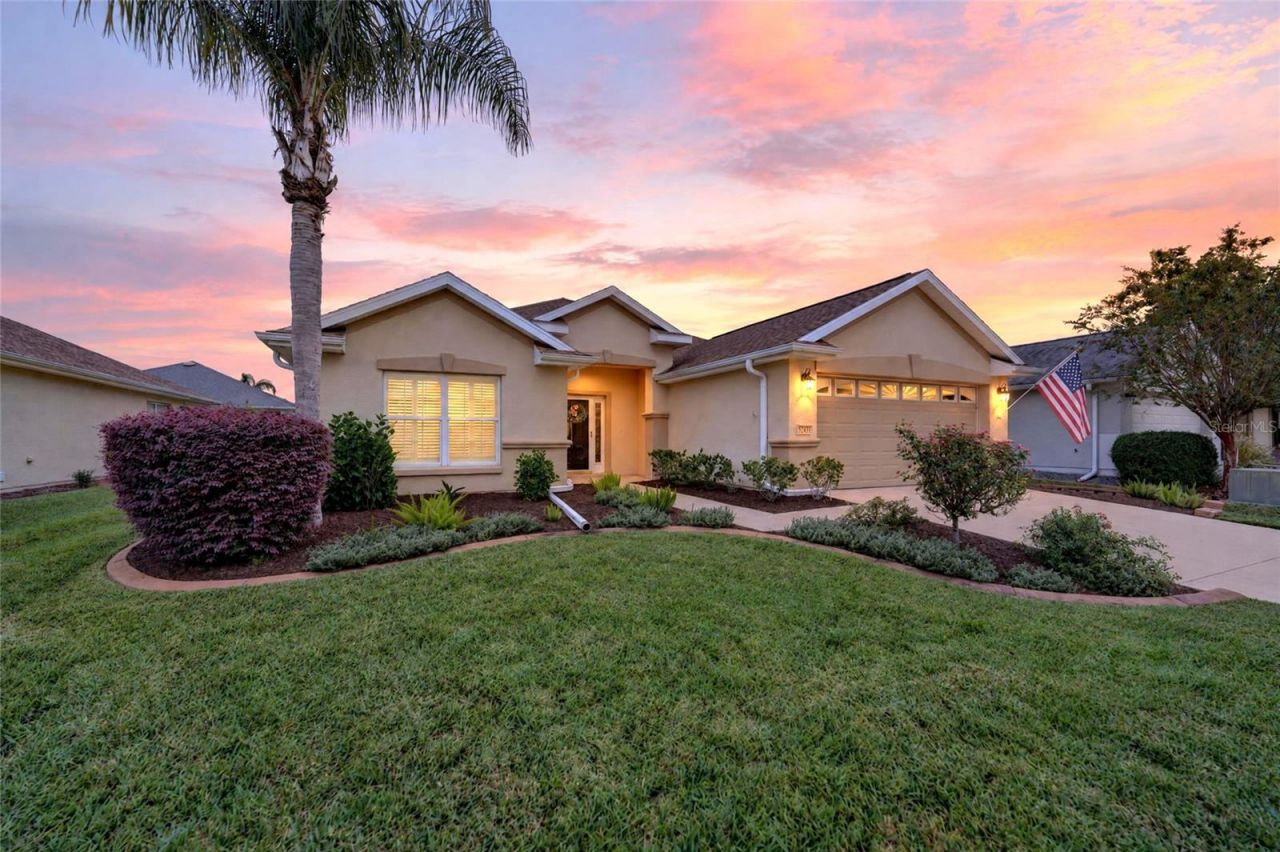

BEDS3
BATHS2 full
SQUARE FEET1,720
MLS#OM733657
STATUSActive
PROPERTY TYPEResidential - Single Family
SUBDIVISIONSPRUCE CREEK GC
Property Description
A very nice ELKRIDGE by the original owner. 3 Bedrooms 2 Baths. Laminate flooring in main area with carpet in bedrooms.Custom window cornices. ROOF 2014 - HVAC 2022 . 28'x10' carpeted Lanai. Plantation Shutters. AWARD-WINNING Del Webb Spruce Creek Golf & Country Club is a GATED, 3,250 home, +55 Community with over 70 clubs, 3 pools, 3 spas, a Clubhouse, a Fitness Center, Bocce Ball, Shuffleboard, 12 Pickle ball Courts, 7 Tennis Courts, Sand Volleyball, Water Volleyball, Lake Vista Gazebo, Pavilions, Walking Paths and so much more! Come see this beautiful community with a GORGEOUS Tree Canopy on the Boulevard and its Restaurant, Liberty Grille. Come, enjoy the four (4) 9-hole Golf Courses today and begin living your BEST LIFE! Land, Sit
Property Features
Property Type: Residential - Single Family
Cooling: Central Air
Garage: 2 car attached
Heating: Electric
Lot Size: 0.14 Acres
Roof Type: Shingle
Stories: 1.0
Taxes: $2,184
Year Built: 2004
Amenities
Ceiling Fans(s)
Kitchen/Family Room Combo
Primary Bedroom Main Floor
Window Treatments
Private Mailbox
Rain Gutters
Feature Descriptions
Appliances: Dishwasher, Dryer
Directions: From the MAIN entrance off US Hwy 441 and Del Webb Boulevard, continue past the guard gate to the 1st STOP SIGN - turn LEFT onto SE 130th LOOP. Continue around the bend to SE 86th Circle and turn LEFT. The home will be almost to the end of the street on y
Exterior: Block, Stucco
Flood Zone Code: x
Flooring: Carpet, Laminate
Foundation: Slab
Garage Dimensions: 25x20
HOA Fee: 214/ Monthly
HOA Y/N: Yes
Home Warranty Y/N: No
Listing Terms: Cash, Conventional, VA Loan
Lot Dimensions: 0.14
Other Equipment: Irrigation Equipment
Ownership: Fee Simple
Pets Allowed: Cats OK, Dogs OK
Pets Restrictions: Contact Leland Management
Property Attached Y/N: No
Property Sub-Type: Single Family Residence
Senior Community: Yes
Sewer: Public Sewer
Showing Instructions: Lock Box Coded, ShowingTime
Special Sale Provisions: None
Utilities: Electricity Connected, Fiber Optics, Public, Sewer Connected, Underground Utilities, Water Connected
Water: None
Water Access Y/N: No
Zoning: PUD
Room Sizes
Kitchen: 12x8
Dinette: 10x8
Living Room: 15x16
Florida Room: 28x10
Primary Bedroom: 14x13
Bedroom 2: 12x10
Bedroom 3: 12x10
Listed By / Shown By
Listed By
Agency Name: SELLSTATE NGR- SUMMERFIELD
Agency Contact: 352-387-2383
Shown By
Agency Title: Robb Harrison Realty, Inc.
Agency Phone: (352) 547-5762

Estimate Your Payment
Estimated Payment
$ 2,002.71 per month $1,734.67 Principal & Interest $182.00 Property Tax $86.04 Homeowner's Insurance
13425 SE 86th Circle | MLS# OM733657
This single family home located at 13425 SE 86th Circle , Summerfield, FL 34491 is currently listed for sale with an asking price of $295,000. This property was built in 2004 and has 3 bedrooms and 2 full baths with 1720 sq. ft. SE 86th Circle is located in the SPRUCE CREEK GC subdivision. Search SPRUCE CREEK GC real estate on www.robbharrison.com today.