
BEDS3
BATHS2 full
SQUARE FEET1,317
MLS#OM728933
STATUSPending
PROPERTY TYPEResidential - Single Family
SUBDIVISIONLAKE WEIR SHORES
Property Description
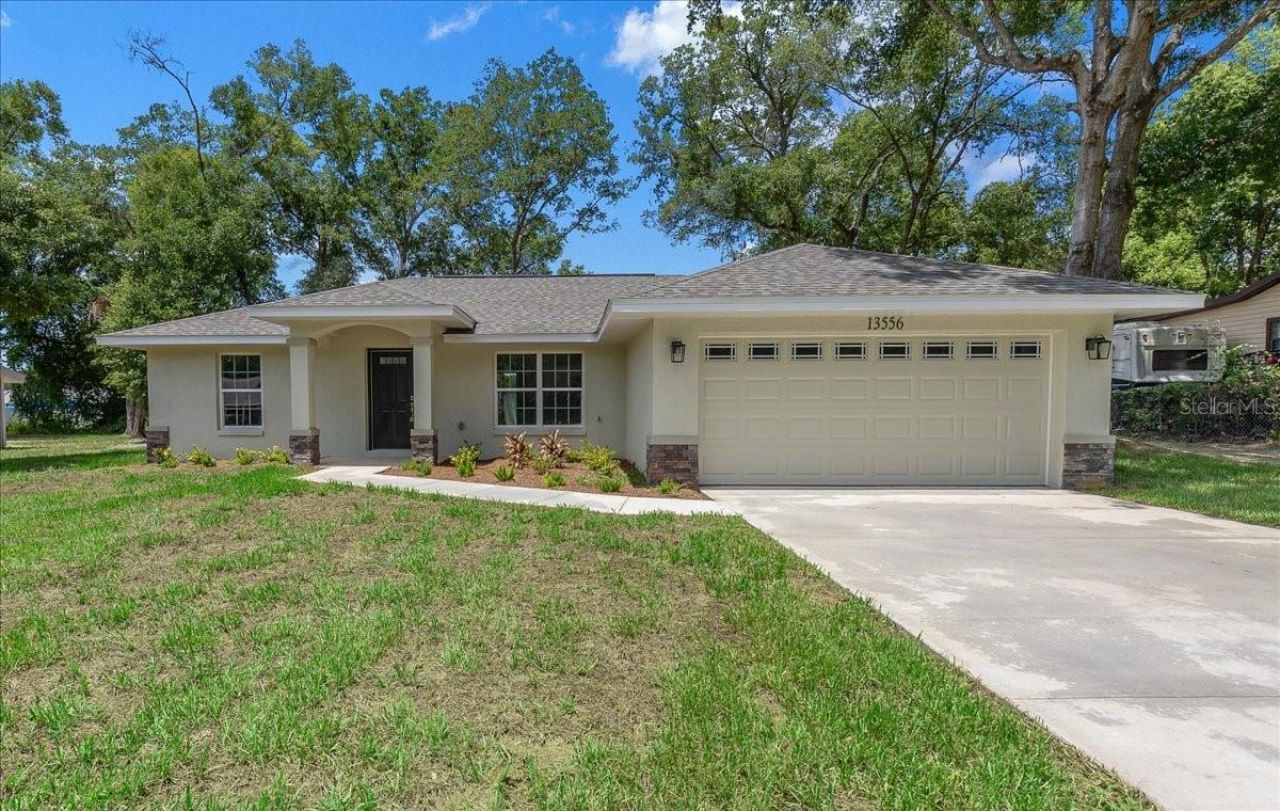
Under contract-accepting backup offers. Step inside this brand new 2026 block home in Lake Weir Shores just minutes from Lake Weir, Gator Joes and Eaton's Beach. This home may be new but it offers timeless charm sure to make you feel at home. The open floor plan offers 1,317 sq ft of living space and a spacious 2 car garage. Luxury Vinyl Plank flooring flows throughout the living area and a crisp tile is featured in both bathrooms creating a clean and elevated design. Located just minutes from Belleview, Ocala and The Villages, this home is sure to fit any lifestyle.
Property Features
Property Type: Residential - Single Family
Cooling: Central Air
Garage: 2 car attached
Heating: Heat Pump
Lot Size: 0.31 Acres
Roof Type: Shingle
Stories: 1.0
Taxes: $299
Year Built: 2026
Amenities
Cathedral Ceiling(s)
Ceiling Fans(s)
Thermostat
Walk-In Closet(s)
Lighting
Feature Descriptions
Appliances: Dishwasher, Microwave, Range, Refrigerator
Days on Site: 85
Directions: 441 South through Belleview, turn left onto SE Hames Rd. Take CR 25, turn right onto SE 100th Ave, turn left onto SE 134th LN, turn right onto SE 102nd CT, house is on the right
Exterior: Block, Stucco
Flood Zone Code: X
Flooring: Luxury Vinyl, Tile
Foundation: Stem Wall
Home Warranty Y/N: No
Lot: Cleared
Lot Dimensions: 0.31
Ownership: Fee Simple
Property Attached Y/N: No
Property Sub-Type: Single Family Residence
Sewer: Septic Tank
Showing Instructions: Combination Lock Box, Lockbox, ShowingTime
Special Sale Provisions: None
Utilities: Electricity Connected, Water Connected
Water: Well
Water Access Y/N: No
Zoning: R1
Room Sizes
Kitchen: 13x13
Living Room: 17x18
Primary Bedroom: 15x15
Listed By / Shown By
Listed By
Agency Name: FRENCH REAL ESTATE CO.
Agency Contact: 352-484-4686
Shown By
Agency Title: Robb Harrison Realty, Inc.
Agency Phone: (352) 547-5762

Estimate Your Payment
Estimated Payment
$ 1,629.00 per month $1,528.27 Principal & Interest $24.92 Property Tax $75.80 Homeowner's Insurance
13556 SE 102nd Court | MLS# OM728933
This single family home located at 13556 SE 102nd Court, Belleview, FL 34420 is currently listed for sale with an asking price of $259,900. This property was built in 2026 and has 3 bedrooms and 2 full baths with 1317 sq. ft. SE 102nd Court is located in the LAKE WEIR SHORES subdivision. Search LAKE WEIR SHORES real estate on www.robbharrison.com today.