
BEDS2
BATHS2 full
SQUARE FEET1,465
MLS#TB8528825
STATUSActive
PROPERTY TYPEResidential - Condominium
SUBDIVISIONSPRUCE CREEK PRESERVE
Property Description
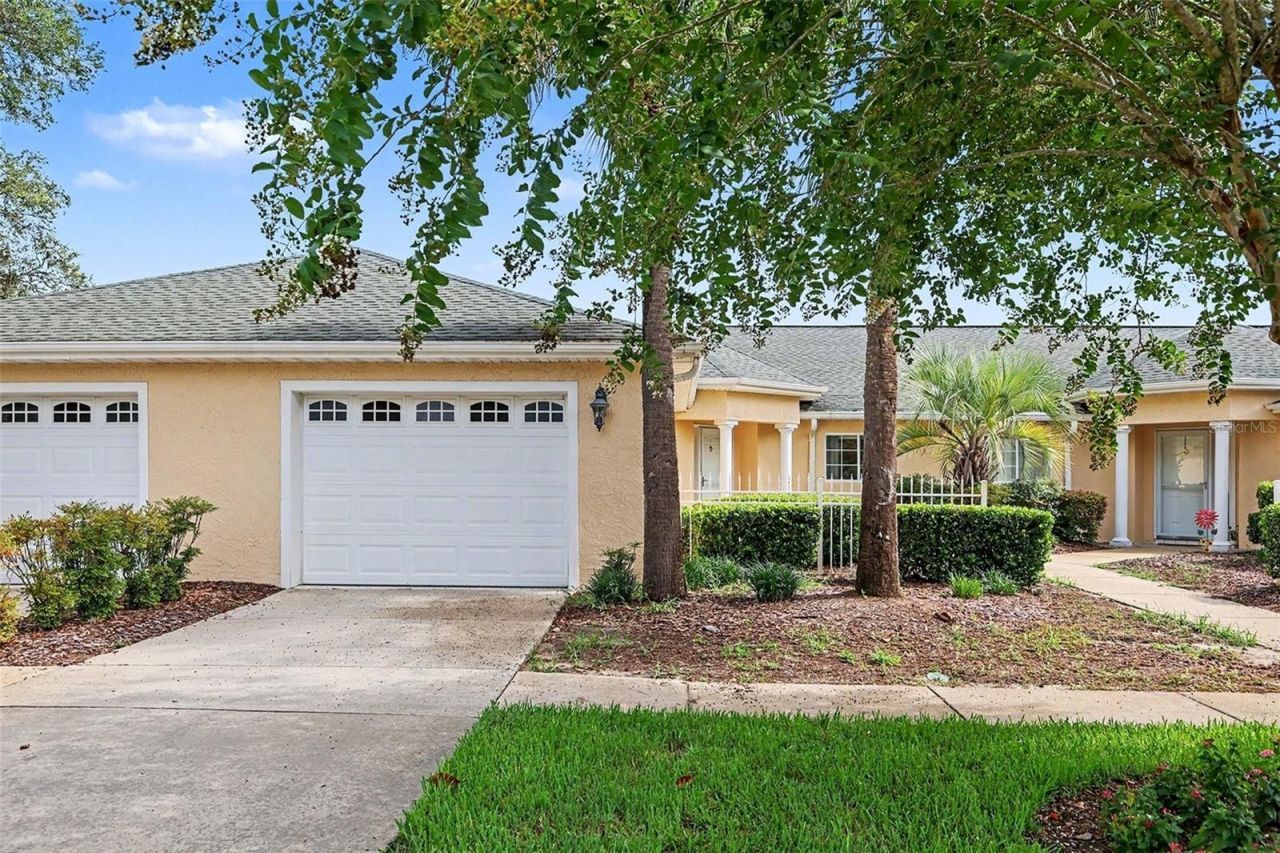
Virtually Staged. Welcome to carefree living in the sought-after 55+ gated community of Spruce Creek Preserve! This well-maintained 2BR/2BA villa features an open floor plan, granite countertops, stainless steel appliances, updated flooring, walk-in closet, screened rear lanai, and a 1-car garage with a new garage door. Recent updates include newer appliances, exterior paint, landscaping, and more. HOA includes lawn care, internet, clubhouse, fitness center, and community amenities.
Property Features
Property Type: Residential - Condominium
Cooling: Central Air
Garage: 1 car attached
Heating: Electric, Heat Pump
Lot Size: 0.04 Acres
Roof Type: Shingle
Stories: 1.0
Taxes: $1,645
Year Built: 2006
Amenities
Ceiling Fans(s)
Open Floorplan
Solid Surface Counters
Walk-In Closet(s)
Rain Gutters
Sidewalk
Sliding Doors
Feature Descriptions
Appliances: Dishwasher, Disposal, Dryer, Microwave, Refrigerator, Washer, Water Purifier
Association Amenities: Clubhouse, Fitness Center, Gated, Recreation Facilities, Security
Community Features: Buyer Approval Required, Clubhouse, Fitness Center, Gated Community - Guard, Golf, Park, Pool, Restaurant, Sidewalks, Street Lights
Directions: From SR 200, turn onto SW 115th Avenue into Spruce Creek Preserve. Continue through the gated entrance and follow SW 115th Avenue to 13646 SW 115th Ave. The property will be on your left. Please use GPS for the most accurate directions.
Exterior: Stucco, Frame
Flood Zone Code: A
Flooring: Carpet, Tile
Foundation: Slab
HOA Fee: 531/ Monthly
HOA Y/N: Yes
Home Warranty Y/N: No
Listing Terms: Cash, Conventional, FHA, USDA Loan, VA Loan
Lot: Landscaped, On Golf Course, Sidewalk, Paved
Lot Dimensions: 0.04
Number of Pets: 2
Ownership: Fee Simple
Parking: Driveway, Garage Door Opener, Ground Level
Parking Notes: Driveway, Garage Door Opener, Ground Level
Patio/Porch: Covered, Rear Porch
Pets Allowed: Yes
Pets Restrictions: See HOA office.
Pets Size: Medium (36-60 Lbs.)
Pets Weight (Max): 50
Property Attached Y/N: Yes
Property Sub-Type: Villa
Security: Gated Community, Smoke Detector(s)
Senior Community: Yes
Sewer: Public Sewer
Showing Instructions: Lockbox
Special Sale Provisions: None
Utilities: Cable Available, Electricity Connected, Public, Sewer Connected, Water Connected
Vegetation: Mature Landscaping, Trees/Landscaped
Water: Public
Water Access Y/N: No
Windows: Blinds
Zoning: PUD
Local Schools
High School: Dunnellon High School
Middle School: Horizon Academy/Mar Oaks
Elementary School: Ross Prairie Elementary
Listed By / Shown By
Listed By
Agency Name: MARK SPAIN REAL ESTATE
Agency Contact: 855-299-7653
Shown By
Agency Title: Robb Harrison Realty, Inc.
Agency Phone: (352) 877-2790

Estimate Your Payment
Estimated Payment
$ 1,248.03 per month $1,058.44 Principal & Interest $137.08 Property Tax $52.50 Homeowner's InsuranceChange Payment Information
Top REALTORS® in this Area
Jennifer Leeds
Wow!!! The best
I really want to thank you Robb for having such a great I mean fabulous agent. She was totally on top of everything. I never didn't know what was going on. She walked me thru every step and held my hand . She was never rushed or made me feel like I was a bother (and believe me I can be). Working with Robb was great. He always responded immediately. If something in the home needed to be done he was right there with a solution. Everything he said he did. I just loved Jennifer. Thanks so much for putting me in her hands. — K Davis
— K Davis
13646 SW 115th Avenue | MLS# TB8528825
This condo located at 13646 SW 115th Avenue, Dunnellon, FL 34432 is currently listed for sale with an asking price of $179,999. This property was built in 2006 and has 2 bedrooms and 2 full baths with 1465 sq. ft. SW 115th Avenue is located in the SPRUCE CREEK PRESERVE subdivision. Search SPRUCE CREEK PRESERVE real estate on www.robbharrison.com today.