
BEDS3
BATHS2 full
SQUARE FEET1,794
MLS#OM733339
STATUSActive
PROPERTY TYPEResidential - Single Family
SUBDIVISIONSUMMERGLEN
Property Description
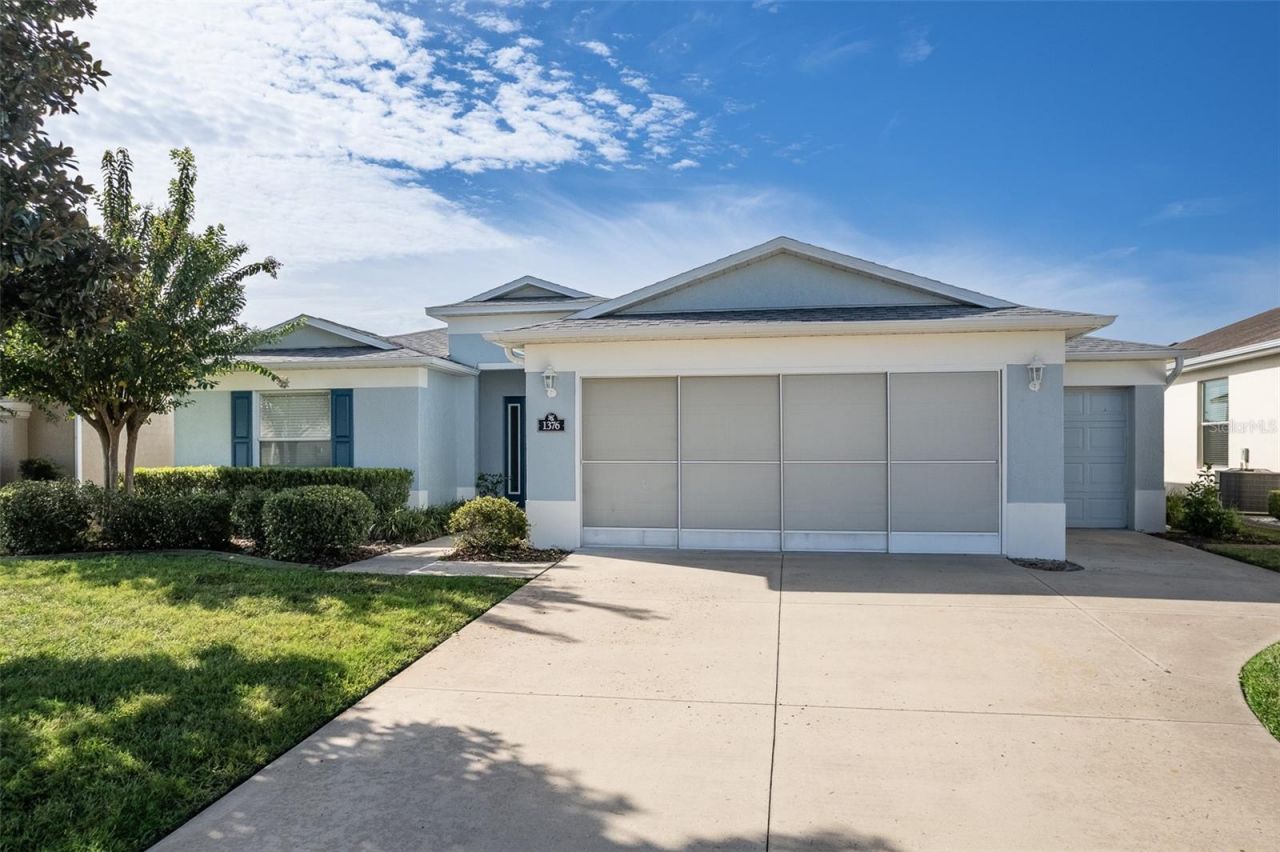
2025 ROOF NO REAR NEIGHBORS GOLF CART GARAGE SUNROOM BAMBOO & TILE FLOORS CORIAN COUNTERS SUMMERGLEN 55+! Monteverde model with 3 bedrooms, 2 baths and approximately 1,794 sq. ft. Built in 2011 with a 2025 roof and 2021 water heater. Easy-care tile and beautiful bamboo flooring throughout with no carpet. Spacious living room with vaulted ceiling. Kitchen features Corian countertops, abundant cabinetry, stainless steel refrigerator, plenty of pantry storage and breakfast bar. The sunroom overlooks open green space with NO REAR NEIGHBORS, offering additional living space and privacy. Primary suite includes a private bath and generous closet space. Two additional bedrooms provide flexibility for guests, office or hobbies. Oversized garage includes a dedicated golf cart garage plus additional storage space. The $390 monthly HOA includes lawn maintenance, high-speed internet, cable TV, trash and recycling pickup, plus a $30 monthly restaurant credit. RV storage is available for a one-time fee. SummerGlen is a gated 55+ golf community with 18-hole golf course, clubhouse, restaurant, fitness center, pool, tennis, pickleball and an active social calendar. 2025 ROOF + NO REAR NEIGHBORS + GOLF CART GARAGE + NO CARPET = THE FEATURES TODAY'S SUMMERGLEN BUYER IS LOOKING FOR. This one deserves to be on your must-see list.
Property Features
Property Type: Residential - Single Family
Cooling: Central Air
Garage: 2 car attached
Heating: Natural Gas
Lot Size: 0.16 Acres
Roof Type: Shingle
Stories: 1.0
Taxes: $2,735
Year Built: 2011
Amenities
Ceiling Fans(s)
Eat-in Kitchen
High Ceilings
Open Floorplan
Solid Surface Counters
Rain Gutters
Feature Descriptions
Appliances: Dishwasher, Disposal, Gas Water Heater, Microwave, Range, Refrigerator
Association Amenities: Gated, Pickleball Court(s), Shuffleboard Court
Community Features: Association Recreation - Owned, Buyer Approval Required, Clubhouse, Community Mailbox, Deed Restrictions, Dog Park, Fitness Center, Gated Community - Guard, Golf Carts OK, Golf, Pool, Restaurant, Sidewalks, Tennis Court(s), Street Lights
Directions: From I-75, West on 484, Left at 20th Avenue Rd (2.3 miles), Right at SW 154th Street Rd to SummerGlen gate, Follow SW 154th Street Rd to Left at SW 14th Avenue Rd. Right on SW 161st Pl. Home is #1376 SW 161st Pl on the right. Community home #965.
Exterior: Block, Concrete, Stucco
Flood Zone Code: X
Flooring: Ceramic Tile, Wood
Foundation: Slab
HOA Fee: 390/ Monthly
HOA Y/N: Yes
Home Warranty Y/N: No
Listing Terms: Cash, Conventional, FHA, VA Loan
Lot Dimensions: 0.16
Other Equipment: Irrigation Equipment
Ownership: Fee Simple
Pets Allowed: Cats OK, Dogs OK, Yes
Pets Restrictions: Contact First Service for accurate and precise rules and regulations.
Property Attached Y/N: No
Property Sub-Type: Single Family Residence
Senior Community: Yes
Sewer: Public Sewer
Showing Instructions: Combination Lock Box
Special Sale Provisions: None
Utilities: BB/HS Internet Available, Cable Connected, Electricity Connected, Natural Gas Connected, Public, Sewer Connected, Underground Utilities, Water Connected
Water: Public
Water Access Y/N: No
Windows: Blinds
Zoning: PUD
Room Sizes
Living Room: 16.7x24
Dining Room: 15.4x9.1
Kitchen: 15.4x9.6
Primary Bedroom: 15.6x13.3
Bedroom 2: 13.4x10.1
Bedroom 3: 12.5x11.9
Listed By / Shown By
Listed By
Agency Name: RE/MAX PREMIER REALTY
Agency Contact: 352-732-3222
Shown By
Agency Title: Robb Harrison Realty, Inc.
Agency Phone: (352) 547-5762

Estimate Your Payment
Estimated Payment
$ 2,078.87 per month $1,763.48 Principal & Interest $227.92 Property Tax $87.47 Homeowner's Insurance
1376 SW 161st Place | MLS# OM733339
This single family home located at 1376 SW 161st Place , Ocala, FL 34473 is currently listed for sale with an asking price of $299,900. This property was built in 2011 and has 3 bedrooms and 2 full baths with 1794 sq. ft. SW 161st Place is located in the SUMMERGLEN subdivision. Search SUMMERGLEN real estate on www.robbharrison.com today.