
BEDS3
BATHS2 full
SQUARE FEET1,083
MLS#OM726786
STATUSPending
PROPERTY TYPEResidential - Single Family
SUBDIVISIONBELLEVIEW HEIGHTS ESTATES
Property Description
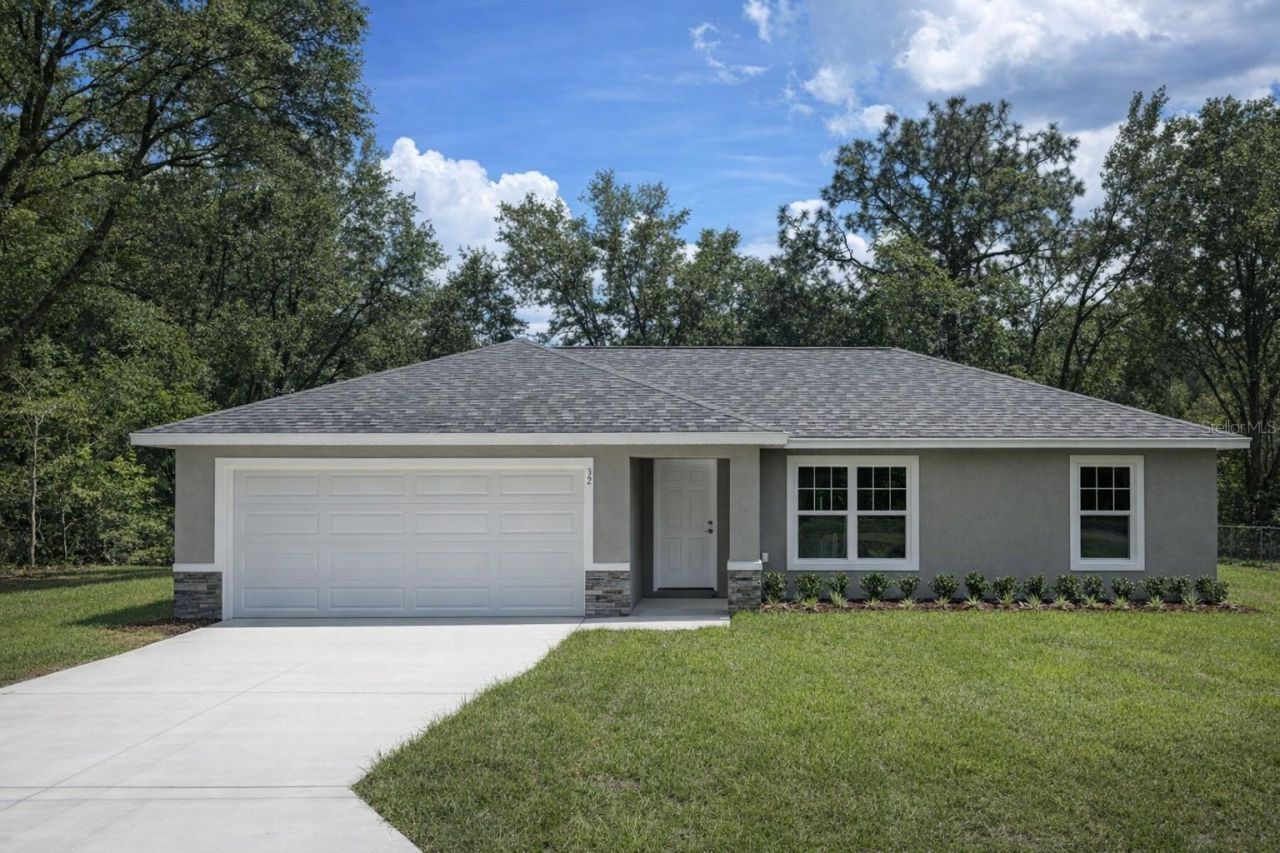
Virtually Staged. Beautiful brand-new concrete block home perfectly situated in the heart of Belleview, just minutes from Ocala and The Villages. This 3-bedroom, 2-bath residence offers a modern open layout with durable vinyl plank flooring throughout, no carpet!! The kitchen features granite countertops paired with shaker style cabinets for a clean, timeless look. Enjoy a peaceful private country setting while still being close to shopping, dining, and everyday conveniences. Builder warranty included for added peace of mind.
Property Features
Property Type: Residential - Single Family
Cooling: Central Air
Fenced: Yes
Garage: 2 car attached
Heating: Electric
Lot Size: 0.23 Acres
Roof Type: Shingle
Stories: 1.0
Taxes: $241
Year Built: 2026
Amenities
Cathedral Ceiling(s)
Ceiling Fans(s)
High Ceilings
Open Floorplan
Split Bedroom
Stone Counters
Thermostat
Vaulted Ceiling(s)
Feature Descriptions
Appliances: Dishwasher, Microwave, Range, Refrigerator
Builder: Aldana
Days on Site: 120
Directions: From HWY 25 heading north, turn left onto SE 100th Ave, turn left onto SE 136th Lane, turn left onto SE 101st Ave, home is on the right.
Exterior: Block, Concrete, Stucco
Fencing: Vinyl
Flood Zone Code: X
Flooring: Granite, Luxury Vinyl, Tile
Foundation: Slab
Garage Dimensions: 20x18
Home Warranty Y/N: No
Listing Terms: Cash, Conventional, FHA, USDA Loan, VA Loan
Lot Dimensions: 0.23
Model: Rachel
Ownership: Fee Simple
Property Attached Y/N: No
Property Sub-Type: Single Family Residence
Sewer: Septic Tank
Showing Instructions: Combination Lock Box, ShowingTime
Special Sale Provisions: None
Utilities: Private
Water: Well
Water Access Y/N: No
Zoning: R1
Room Sizes
Living Room: 17x13
Primary Bedroom: 13x12
Bedroom 2: 10x10
Bedroom 3: 10x10
Kitchen: 17x12
Listed By / Shown By
Listed By
Agency Name: PLATINUM HOMES AND LAND REALTY
Agency Contact: 352-620-0207
Shown By
Agency Title: Robb Harrison Realty, Inc.
Agency Phone: (352) 547-5762

Estimate Your Payment
Estimated Payment
$ 1,476.65 per month $1,387.74 Principal & Interest $20.08 Property Tax $68.83 Homeowner's Insurance
13761 SE 101st Terrace | MLS# OM726786
This single family home located at 13761 SE 101st Terrace, Belleview, FL 34420 is currently listed for sale with an asking price of $236,000. This property was built in 2026 and has 3 bedrooms and 2 full baths with 1083 sq. ft. SE 101st Terrace is located in the BELLEVIEW HEIGHTS ESTATES subdivision. Search BELLEVIEW HEIGHTS ESTATES real estate on www.robbharrison.com today.