
BEDS3
BATHS2 full
SQUARE FEET1,540
MLS#O6427384
STATUSActive
PROPERTY TYPEResidential - Single Family
SUBDIVISIONSPRUCE CRK GOLF & CC CANDLESTONE
Property Description
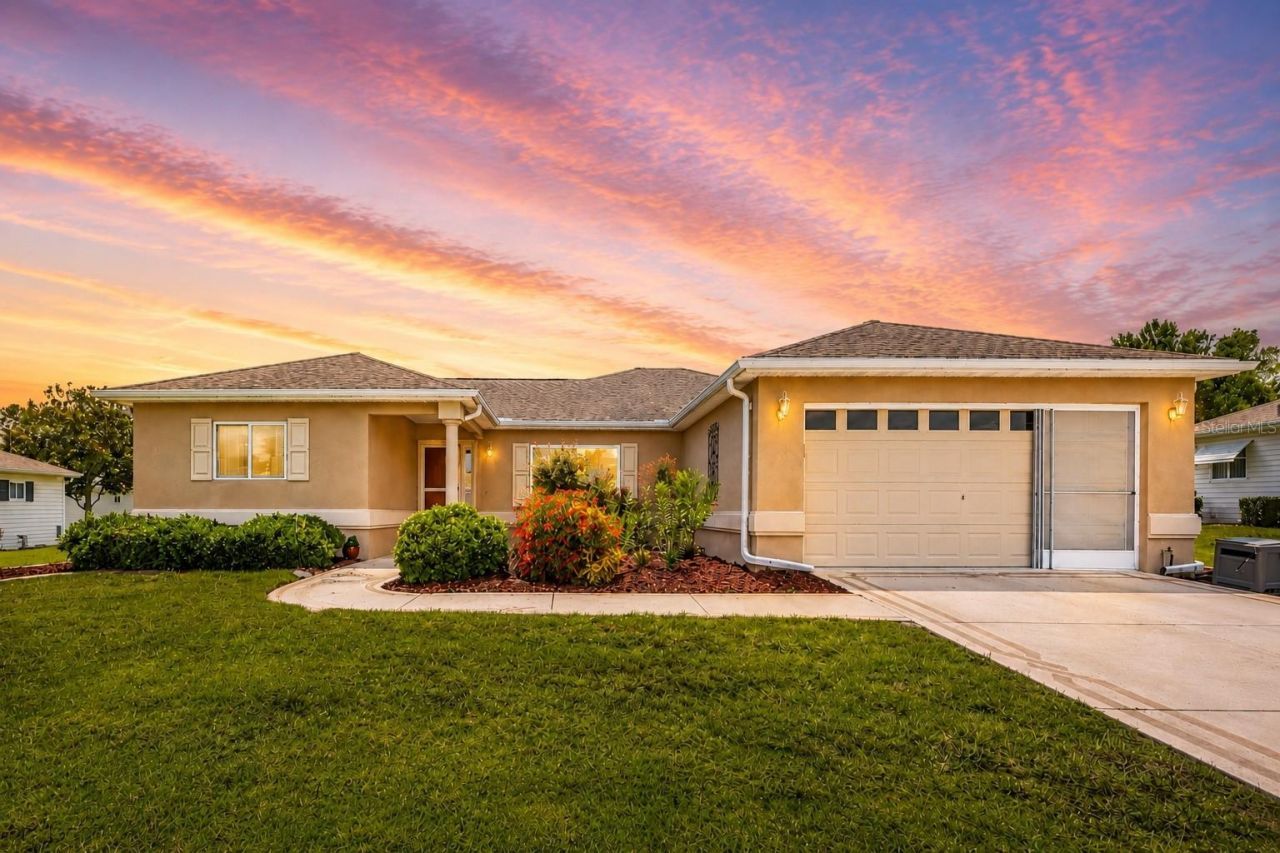
Virtually Staged. Step into a home that feels warm, cared for, and easy to love from the moment you walk in. The open living and dining area gives you a comfortable place to relax, gather, and enjoy everyday life, while the bright kitchen brings everything together with white cabinets, stainless steel appliances, a stylish backsplash, and beautiful quartz countertops that make the space feel clean and inviting. The primary suite offers a peaceful retreat with rich flooring, a spacious layout, a large walk-in closet, and a private bathroom with dual sinks and a separate walk-in shower. Additional bedrooms give you flexibility for guests, hobbies, or a home office. Outside, the screened lanai creates the perfect place for morning coffee, quiet evenings, or weekend cookouts while enjoying the Florida weather in comfort. With a warm layout, updated kitchen, screened outdoor living space, and room to relax both inside and out, this home gives you the comfort, style, and everyday ease you have been looking for. Schedule your showing today while this home is still available!
Property Features
Property Type: Residential - Single Family
Cooling: Central Air
Garage: 2 car attached
Heating: Central
Lot Size: 0.19 Acres
Roof Type: Shingle
Stories: 1.0
Taxes: $911
Year Built: 1998
Amenities
Ceiling Fans(s)
High Ceilings
Kitchen/Family Room Combo
Living Room/Dining Room Combo
Open Floorplan
Stone Counters
Thermostat
Vaulted Ceiling(s)
Walk-In Closet(s)
Window Treatments
Garden
Lighting
Feature Descriptions
Appliances: Dishwasher, Dryer, Microwave, Range, Refrigerator, Washer
Directions: From US-441/27, turn into the Del Webb Spruce Creek entrance onto Del Webb Blvd. Turn left onto SE 87th Terrace, then left onto SE 140th Place Rd. Turn right onto SE 87th Ave. Home will be on the left.
Exterior: Block
Flood Zone Code: X
Flooring: Luxury Vinyl
Foundation: Slab
HOA Fee: 214/ Monthly
HOA Y/N: Yes
Home Warranty Y/N: No
Lot Dimensions: 0.19
Other Equipment: Irrigation Equipment
Ownership: Fee Simple
Pets Allowed: Cats OK, Dogs OK, Yes
Property Attached Y/N: No
Property Sub-Type: Single Family Residence
Sewer: Public Sewer
Showing Instructions: 24 Hour Notice, Appointment Only, See Remarks, ShowingTime
Special Sale Provisions: None
Utilities: Electricity Connected, Sewer Connected, Water Connected
Water: Public
Water Access Y/N: No
Zoning: PUD
Local Schools
High School: Lake Weir High School
Middle School: Lake Weir Middle School
Elementary School: Harbour View Elementary School
Listed By / Shown By
Listed By
Agency Name: MARK SPAIN REAL ESTATE
Agency Contact: 855-299-7653
Shown By
Agency Title: Robb Harrison Realty, Inc.
Agency Phone: (352) 547-5762

Estimate Your Payment
Estimated Payment
$ 2,050.93 per month $1,881.68 Principal & Interest $75.92 Property Tax $93.33 Homeowner's Insurance
13810 SE 87th Avenue | MLS# O6427384
This single family home located at 13810 SE 87th Avenue , Summerfield, FL 34491 is currently listed for sale with an asking price of $320,000. This property was built in 1998 and has 3 bedrooms and 2 full baths with 1540 sq. ft. SE 87th Avenue is located in the SPRUCE CRK GOLF & CC CANDLESTONE subdivision. Search SPRUCE CRK GOLF & CC CANDLESTONE real estate on www.robbharrison.com today.