
BEDS4
BATHS
SQUARE FEET2,130
MLS#OM726978
STATUSActive
PROPERTY TYPEMulti Unit - Multiple
SUBDIVISIONMARION OAKS
Property Description
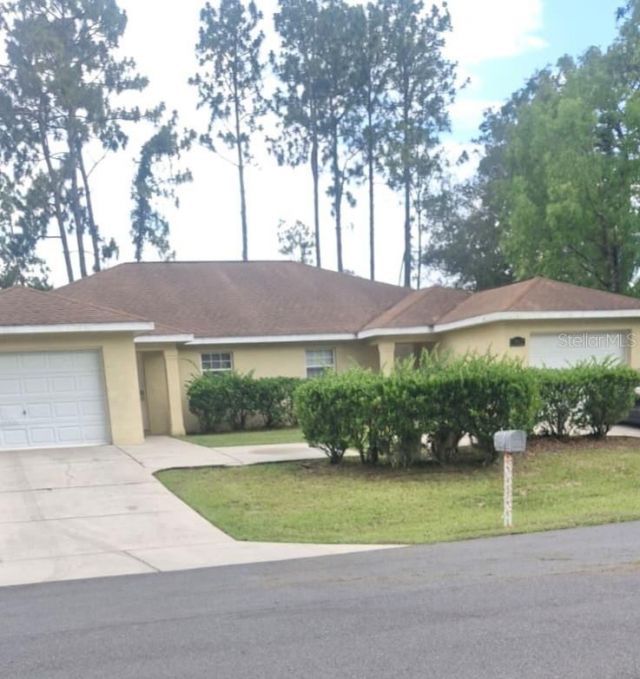
Discover a Prime Investment Opportunity in Marion Oaks, Ocala, FL! Built in 2007, this well-maintained duplex offers an excellent opportunity for investors seeking immediate income or owner-occupants looking to offset housing expenses by living in one unit and renting the other. Each unit features 2 bedrooms, 2 full bathrooms, a 1-car garage, an open floor plan, vinyl flooring, spacious kitchens and bathrooms, a primary bedroom with a walk-in closet, and a large patio. Separate central air systems provide comfort and convenience for each side, with the HVAC systems updated in 2023. Currently fully rented with strong income potential and room for future rent growth. Conveniently located in the growing Marion Oaks community near shopping, dining, schools, and major employment corridors, this property offers both immediate cash flow and long-term investment value. Don't miss this exceptional multi-family opportunity!
Property Features
Property Type: Multi Unit - Multiple
Cooling: Central Air
Garage: 1 car attached
Heating: Central
Lot Size: 0.27 Acres
Roof Type: Shingle
Stories: 1.0
Taxes: $5,460
Year Built: 2007
Amenities
Ceiling Fans(s)
Thermostat
Walk-In Closet(s)
Window Treatments
Fence
Feature Descriptions
Additional Rooms: Family Room, Inside Utility
Annual Net Income: 34000.00
Appliances: Range, Range Hood, Refrigerator
Community Features: Street Lights
Days on Site: 16
Directions: Take 484 Towards Marion OaksTurn left at Marion oaks PassThen Let Marion Oak Cir (2nd left turnProperty is on the Right
Exterior: Block, Concrete, Stucco
Flood Zone Code: X
Flooring: Ceramic Tile, Laminate
Foundation: Slab
Home Warranty Y/N: No
Listing Terms: Cash, Conventional, FHA
Lot Dimensions: 0.27
Ownership: Fee Simple
Patio/Porch: Front Porch, Patio
Pets Allowed: Yes
Property Attached Y/N: Yes
Property Sub-Type: Duplex
Sewer: Septic Tank
Showing Instructions: 24 Hour Notice, Appointment Only
Special Sale Provisions: None
Units: 2
Utilities: Cable Available, Electricity Available, Water - Multiple Meters, Water Available
Water: Well
Water Access Y/N: No
Windows: Blinds, Window Treatments
Zoning: RPUD
Listed By / Shown By
Listed By
Agency Name: SELLSTATE NEXT GENERATION REALTY
Agency Contact: 352-387-2383
Shown By
Agency Title: Robb Harrison Realty, Inc.
Agency Phone: (352) 877-2790

Estimate Your Payment
Estimated Payment
$ 2,855.87 per month $2,287.41 Principal & Interest $455.00 Property Tax $113.46 Homeowner's Insurance
13912 SW 61st Circle | MLS# OM726978
This multi-family property located at 13912 SW 61st Circle , Ocala, FL 34473 is currently listed for sale with an asking price of $389,000. Search Ocala real estate on www.robbharrison.com today.