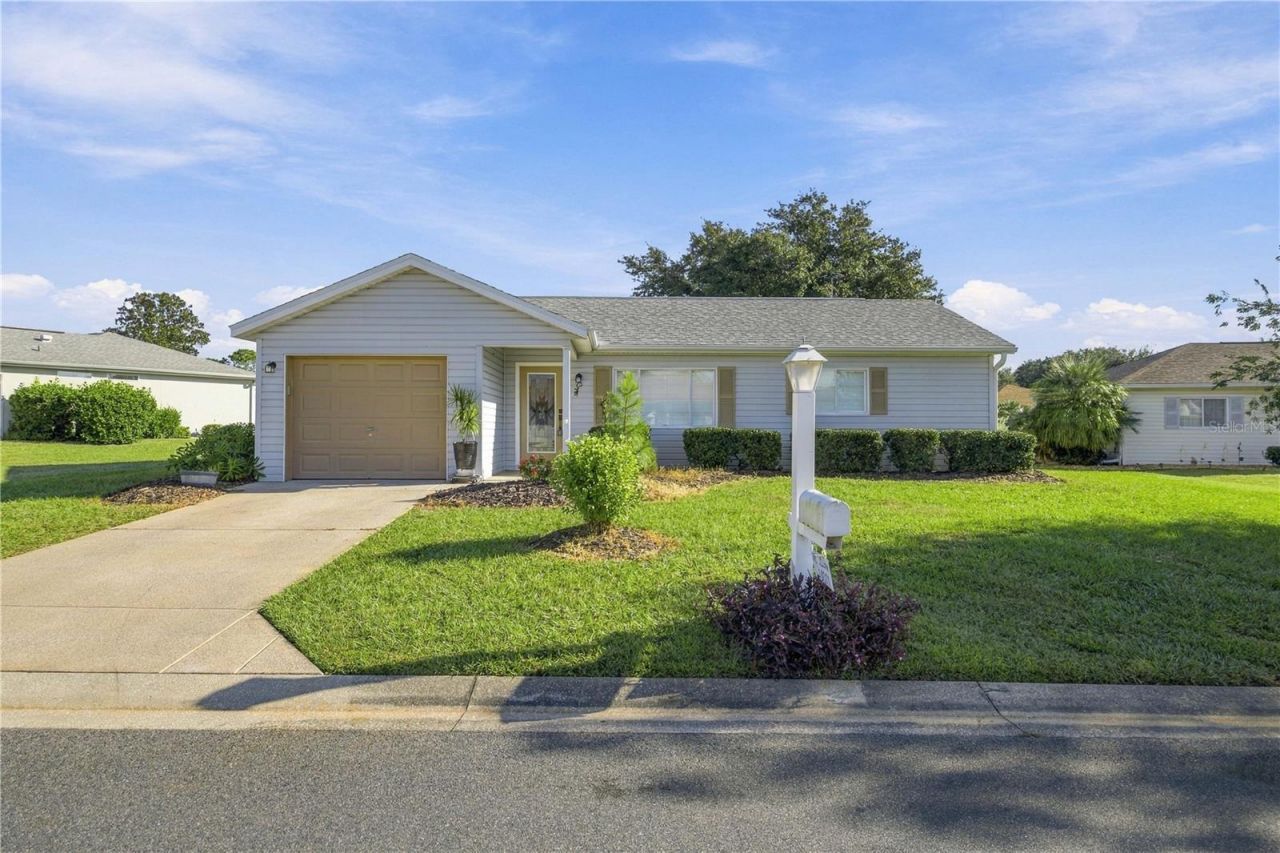

BEDS2
BATHS1 full
SQUARE FEET816
MLS#OM735337
STATUSActive
PROPERTY TYPEResidential - Single Family
SUBDIVISIONSPRUCE CREEK GC
Property Description
Move in ready darlings 2/1 just the right size for a winter residence. Located in prestigious Del Webb's Spruce Creek Golf and Country Club that is loaded with amenities and activities. Custom glass entry door. There is no carpet in this home, ceramic tiled or LVP throughout. Plantation shutters on the windows add to the cottage feel of this pristine home. Both bedrooms have good-sized walk-in closets. Newer hot water tank and Trane HVAC. Water softener system and pull-down steps in the extended garage. Plus, a relaxing, screened lanai off of the kitchen to enjoy the beautiful Florida weather. Don't miss this great opportunity. Furniture can convey.
Property Features
Property Type: Residential - Single Family
Cooling: Central Air
Heating: Heat Pump
Home Style: Florida
Lot Size: 0.18 Acres
Roof Type: Shingle
Stories: 1.0
Taxes: $1,237
Year Built: 1997
Amenities
Eat-in Kitchen
Laminate Counters
Pull Down Stairs
Walk-In Closet(s)
Window Treatments
Private Mailbox
Feature Descriptions
Appliances: Dishwasher, Dryer, Microwave, Range, Refrigerator, Washer
Association Amenities: Basketball Court, Clubhouse, Fence Restrictions, Fitness Center, Gated, Golf Course, Pickleball Court(s), Pool, Recreation Facilities, RV/Boat Storage, Shuffleboard Court, Spa/Hot Tub, Tennis Court(s), Trail(s)
Community Features: Association Recreation - Owned, Clubhouse, Deed Restrictions, Dog Park, Fitness Center, Gated Community - Guard, Golf Carts OK, Golf, Pool, Restaurant, Sidewalks, Tennis Court(s)
Directions: Del Webb Boulevard make first left after gate, then left onto 86th Ci then next right onto 86th Court to house on right
Exterior: Vinyl Siding, Frame
Flood Zone Code: X
Flooring: Ceramic Tile
Foundation: Slab
Garage Dimensions: 22x12
HOA Fee: 214/ Monthly
HOA Y/N: Yes
Home Warranty Y/N: No
Hot Tub: Yes
Listing Terms: Cash, Conventional, VA Loan
Lot: Landscaped
Lot Dimensions: 0.18
Number of Pets: 2
Other Equipment: Irrigation Equipment
Ownership: Fee Simple
Parking: Driveway
Parking Notes: Driveway
Patio/Porch: Patio, Screened
Pets Allowed: Cats OK, Dogs OK, Yes
Pets Restrictions: See Deed Restrictions
Pets Size: Large (61-100 Lbs.)
Property Attached Y/N: No
Property Sub-Type: Single Family Residence
Security: Gated Community, Smoke Detector(s)
Senior Community: Yes
Sewer: Public Sewer
Showing Instructions: Supra Lock Box, Combination Lock Box
Special Sale Provisions: None
Utilities: Cable Available, Electricity Connected, Sewer Connected, Underground Utilities, Water Connected
Vegetation: Mature Landscaping
Water: Public
Water Access Y/N: No
Windows: Blinds
Zoning: PUD
Room Sizes
Living Room: 17.4x14.2
Kitchen: 16x10.4
Primary Bedroom: 12.6x14
Bedroom 2: 11.6x10.8
Balcony/Porch/Lanai: 12x10.1
Listed By / Shown By
Listed By
Agency Name: JUDY L. TROUT REALTY
Agency Contact: 352-208-2629
Shown By
Agency Title: Robb Harrison Realty, Inc.
Agency Phone: 352-877-2790

Estimate Your Payment
Estimated Payment
$ 1,272.66 per month $1,114.31 Principal & Interest $103.08 Property Tax $55.27 Homeowner's Insurance
14011 SE 85th Court | MLS# OM735337
This single family home located at 14011 SE 85th Court , Summerfield, FL 34491 is currently listed for sale with an asking price of $189,500. This property was built in 1997 and has 2 bedrooms and 1 full baths with 816 sq. ft. SE 85th Court is located in the SPRUCE CREEK GC subdivision. Search SPRUCE CREEK GC real estate on www.robbharrison.com today.