
BEDS2
BATHS2 full
SQUARE FEET1,175
MLS#G5117169
STATUSActive
PROPERTY TYPEResidential - Mobile Home
SUBDIVISIONBELLEVIEW HILLS ESTATES
Property Description
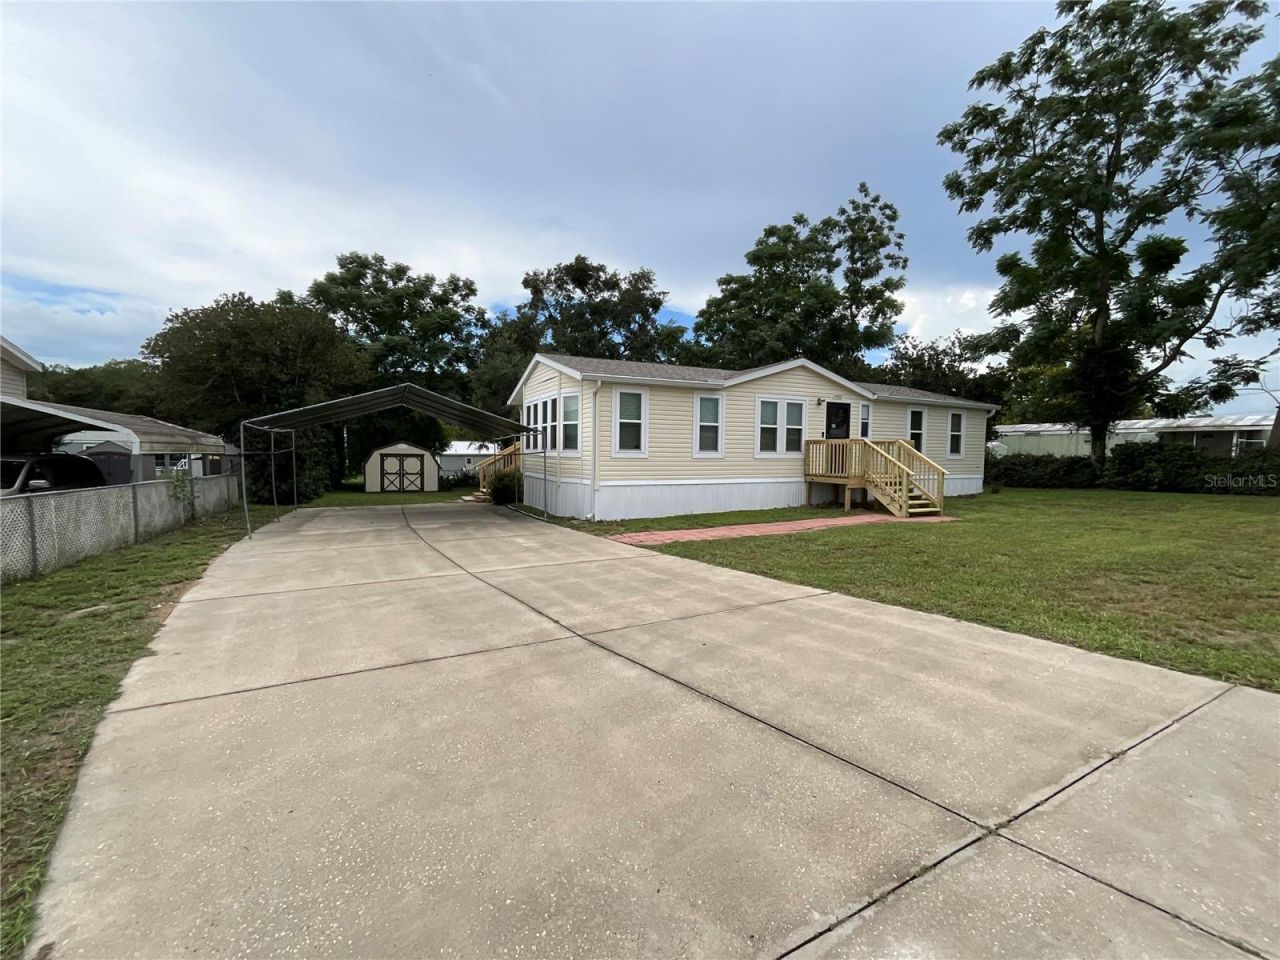
This home has been refreshed, updated, large sun deck back porch, new front deck with new steps, new skirting, brand new dishwasher, new awning over 2 car carport, 'All THE TIME ELECTRICITY. Provided by GENER-EX PROPANE GASS Generator., with Auto Start controls.'SHE SHED. Or maybe 'MANCAVE, 11'5X16'3 building with double doors. Like New chain link fence. Paved driveway with dual gates. Immediate occupancy. Meets all FHA requirements financing.
Property Features
Property Type: Residential - Mobile Home
Cooling: Central Air
Heating: Central, Electric
Lot Size: 0.28 Acres
Roof Type: Shingle
Stories: 1.0
Taxes: $2,400
Year Built: 2010
Amenities
Cathedral Ceiling(s)
Ceiling Fans(s)
Crown Molding
Kitchen/Family Room Combo
Open Floorplan
Primary Bedroom Main Floor
Walk-In Closet(s)
Private Entrance
Private Mailbox
Private Yard
Rain Gutters
Feature Descriptions
Appliances: Dishwasher, Electric Water Heater, Range, Refrigerator
Directions: From Hwy 301 traveling. North T/L on Se 147th
Exterior: Vinyl Siding
Flood Zone Code: X
Flooring: Carpet, Laminate
Foundation: Crawlspace
Home Warranty Y/N: No
Listing Terms: Cash, Conventional, Trade, Lease Option, Lease Purchase, Other
Lot Dimensions: 0.28
Number of Septics: 1
Other Equipment: Private Entrance, Private Yard
Ownership: Fee Simple
Property Attached Y/N: No
Property Sub-Type: Modular Home
Sewer: Septic Tank
Showing Instructions: Supra Lock Box,24 Hour Notice, Appointment Only, Call Before Showing, Call Listing Agent, Combination Lock Box
Special Sale Provisions: None
Utilities: Cable Available, Electricity Connected, Other, Phone Available, Water Connected
Water: Public
Water Access Y/N: No
Zoning: R-4
Room Sizes
Bathroom 1: 4x8
Primary Bedroom: 24x12
Listed By / Shown By
Listed By
Agency Name: HIGH RIDGE REALTY
Agency Contact: Diannecbnovak@gmail.com
Shown By
Agency Title: Robb Harrison Realty, Inc.
Agency Phone: (352) 547-5762

Estimate Your Payment
Estimated Payment
$ 1,739.89 per month $1,467.12 Principal & Interest $200.00 Property Tax $72.77 Homeowner's Insurance
14088 59th | MLS# G5117169
This single family home located at 14088 59th , Summerfield, FL 34491 is currently listed for sale with an asking price of $249,500. This property was built in 2010 and has 2 bedrooms and 2 full baths with 1175 sq. ft. 59th is located in the BELLEVIEW HILLS ESTATES subdivision. Search BELLEVIEW HILLS ESTATES real estate on www.robbharrison.com today.