
BEDS5
BATHS3 full
SQUARE FEET2,240
MLS#OM733812
STATUSActive
PROPERTY TYPEResidential - Single Family
SUBDIVISIONCRESTWOOD 01
Property Description
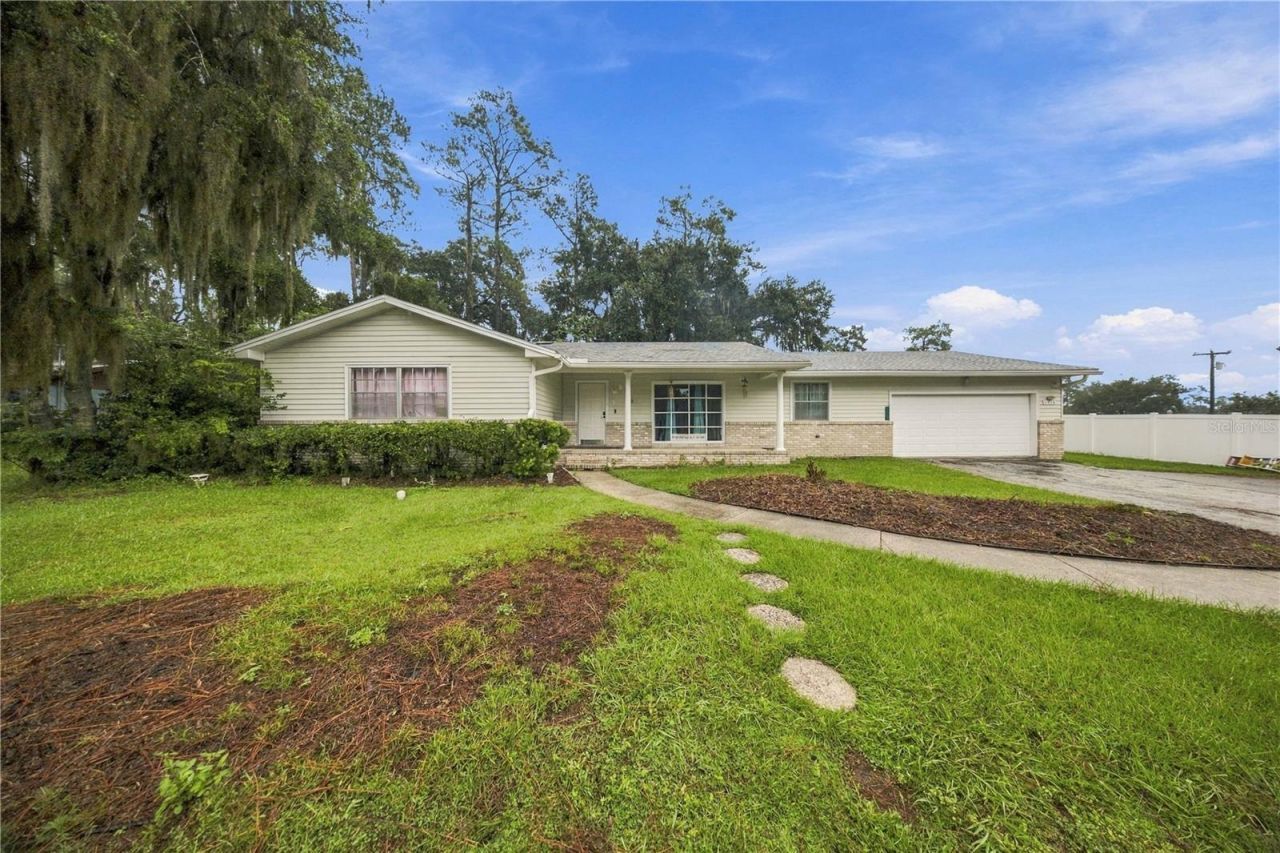
Welcome to 1413 SE 36th Ave, where your imagination can run wild. This home offers 2 primary suites with private bathrooms and 3 spare bedrooms along with a 3rd hall bath for sharing. The kitchen and living area are perfect for holidays and entertaining with its open concept and endless possibilities. Sitting on just under a 1/2 acres your able to enjoy a circle driveway and a huge back yard ready to be your private oasis. With its lush landscaping and sparkling pool...this is going to be your favorite place to hang out during our Florida summers. Roof and AC were replaced in 2023 along with quartz countertops, vinyl wood plank flooring and fresh paint inside and out. This home is perfect for a large family or generational living...let this home be your canvas!
Property Features
Property Type: Residential - Single Family
Cooling: Central Air
Heating: Central
Lot Size: 0.44 Acres
Roof Type: Shingle
Stories: 1.0
Taxes: $2,587
Year Built: 1966
Amenities
Living Room/Dining Room Combo
Open Floorplan
Sidewalk
Feature Descriptions
Appliances: Dishwasher, Microwave, Range, Refrigerator
Directions: From Hwy 441 head east on Maricamp Rd, turn left on 36th Ave, home will be on the right. Use GPS for best direction.
Exterior: Block
Fireplace: Living Room
Fireplace Y/N: Yes
Flood Zone Code: X
Flooring: Other
Foundation: Block, Slab
Home Warranty Y/N: No
Listing Terms: Cash, Conventional, FHA, VA Loan
Lot Dimensions: 0.44
Ownership: Fee Simple
Pool: In Ground
Property Attached Y/N: No
Property Sub-Type: Single Family Residence
Sewer: Public Sewer
Showing Instructions: Appointment Only, ShowingTime
Special Sale Provisions: None
Swimming Pool: Yes
Utilities: Electricity Connected, Sewer Connected
Water: Public
Water Access Y/N: No
Zoning: R1
Listed By / Shown By
Listed By
Agency Name: SELLSTATE NEXT GENERATION REALTY
Agency Contact: 352-387-2383
Shown By
Agency Title: Robb Harrison Realty, Inc.
Agency Phone: (352) 877-2790

Estimate Your Payment
Estimated Payment
$ 2,807.78 per month $2,469.70 Principal & Interest $215.58 Property Tax $122.50 Homeowner's Insurance
1413 SE 36th Avenue | MLS# OM733812
This single family home located at 1413 SE 36th Avenue , Ocala, FL 34471 is currently listed for sale with an asking price of $420,000. This property was built in 1966 and has 5 bedrooms and 3 full baths with 2240 sq. ft. SE 36th Avenue is located in the CRESTWOOD 01 subdivision. Search CRESTWOOD 01 real estate on www.robbharrison.com today.