
BEDS4
BATHS2 full
SQUARE FEET2,082
MLS#W7886617
STATUSActive
PROPERTY TYPEResidential - Single Family
SUBDIVISIONVILLAGES AT AVALON
Property Description
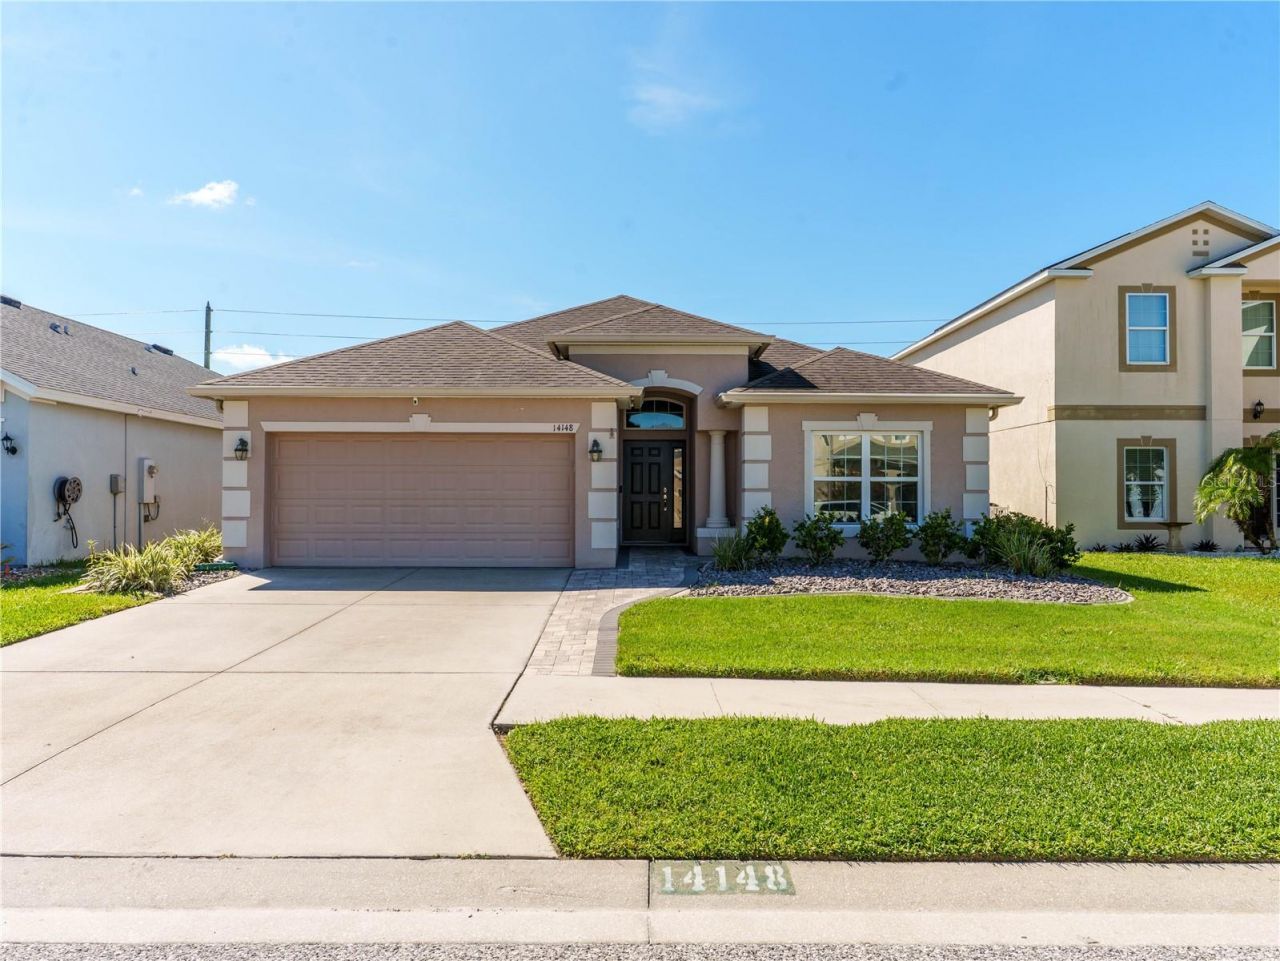
***PRICE IMPROVEMENT***Location, Luxury, and Convenience! Welcome home to the highly desirable community of Avalon. This turn-key property offers the perfect blend of modern living and an unbeatable location, with effortless access to the Veterans Expressway for quick trips to Tampa, Orlando, or Crystal River.Key Features:*New Flooring in Bedrooms 2026*Built in 2016: Modern construction and energy efficiency.*Spacious Layout: 4 Bedrooms / 2 Bathrooms / 2-Car Garage.*Smart Design: Desirable split-bedroom floor plan for ultimate privacy.*Open-Concept Living: Bright living/dining combo paired with an open kitchen and cozy eat-in area.*Outdoor Living: Fully fenced backyard, custom screened/covered patio, and a dedicated fire pit for crisp evenings.*Condition: Spotless, meticulously maintained.Neat and Clean waiting for you to call this home!
Property Features
Property Type: Residential - Single Family
Cooling: Central Air
Fenced: Yes
Garage: 2 car attached
Heating: Central
Lot Size: 0.13 Acres
Roof Type: Shingle
Stories: 1.0
Taxes: $2,197
Year Built: 2016
Amenities
Ceiling Fans(s)
Kitchen/Family Room Combo
Living Room/Dining Room Combo
Open Floorplan
Split Bedroom
Stone Counters
Vaulted Ceiling(s)
Fire Pit
Private Mailbox
Rain Gutters
Sidewalk
Feature Descriptions
Appliances: Dishwasher, Dryer, Electric Water Heater, Exhaust Fan, Microwave, Range, Refrigerator, Washer, Water Softener
Association Amenities: Clubhouse
Community Features: Clubhouse, Fitness Center, Pool
Days on Site: 127
Directions: From State Road 52 East to the (589) North on Veterans Parkway/ Suncoast Parkway North to Left on County line Road Right on Anderson Snow Road Left on Welby Lane Left on Finsbury to address. (no Sign)
Exterior: Block, Stucco
Fencing: Fenced, Vinyl
Flood Zone Code: X500
Flooring: Carpet, Tile
Foundation: Block, Slab
HOA Fee: 220/ Quarterly
HOA Y/N: Yes
Home Warranty Y/N: No
Listing Terms: Cash, Conventional, FHA, VA Loan
Lot Dimensions: 0.13
Number of Pets: 1
Other Equipment: Fire Pit, Irrigation Equipment
Ownership: Fee Simple
Patio/Porch: Covered, Patio
Pets Allowed: Breed Restrictions, Yes
Pets Restrictions: Buyers and/or Buyers agent to verify with HOA
Pets Size: Medium (36-60 Lbs.)
Property Attached Y/N: Yes
Property Sub-Type: Single Family Residence
Security: Security System, Smoke Detector(s)
Sewer: Public Sewer
Showing Instructions: Call Before Showing, Call Listing Agent, ShowingTime
Special Sale Provisions: None
Utilities: Cable Connected, Electricity Connected, Sewer Connected, Water Connected
Vegetation: Mature Landscaping
Water: Public
Water Access Y/N: No
Windows: Blinds
Zoning: SFR
Room Sizes
Living Room: 30x15
Dining Room: 12x11
Kitchen: 11x13
Primary Bedroom: 12x16
Primary Bathroom: 13x11
Bedroom 2: 13x12
Bedroom 3: 11x11
Bedroom 4: 10x12
Bathroom 2: 5x9
Laundry: 7x6
Balcony/Porch/Lanai: 15x21
Local Schools
High School: Natures Coast Technical High School
Middle School: Powell Middle
Elementary School: Suncoast Elementary
Listed By / Shown By
Listed By
Agency Name: VERANDA REALTY GROUP
Agency Contact: 727-372-8053
Shown By
Agency Title: Robb Harrison Realty, Inc.
Agency Phone: (352) 547-5762

Estimate Your Payment
Estimated Payment
$ 2,404.35 per month $2,116.30 Principal & Interest $183.08 Property Tax $104.97 Homeowner's Insurance
14148 Finsbury Drive | MLS# W7886617
This single family home located at 14148 Finsbury Drive, Spring Hill, FL 34609 is currently listed for sale with an asking price of $359,900. This property was built in 2016 and has 4 bedrooms and 2 full baths with 2082 sq. ft. Finsbury Drive is located in the VILLAGES AT AVALON subdivision. Search VILLAGES AT AVALON real estate on www.robbharrison.com today.