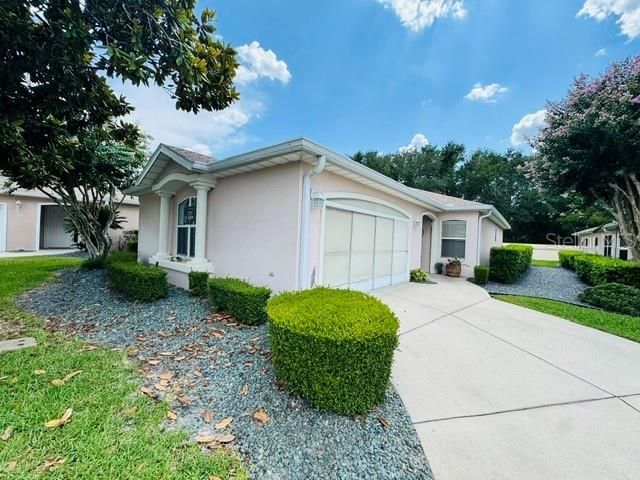

BEDS2
BATHS2 full
SQUARE FEET1,238
MLS#OM727019
STATUSPending
PROPERTY TYPEResidential - Single Family
SUBDIVISIONSPRUCE CREEK GC
Property Description
Under contract-accepting backup offers. LOW MAINTENANCE VILLA exterior upkeep, landscaping, weeding & irrigation system included in the monthly HOA fee, it's designed for those who value their time and want to enjoy a worry-free lifestyle. A great choice for a seasonal home away from home or a full time residence,Interior features an openfloor plan. Great room/dining area is bright and opens to lanan can be used for office or den or workout area. Back yard is private. Home features 2 nice sized bedrooms, 2 bathrooms The roomy primary bedroom suite features walk-in closet and ensuite bath with a walk-in shower. tile in kitchen foyer newer HVAC and newer Roof and hot water tank , plus a water system. Del Webb Spruce Creek Golf & Country Club is a GATED Community with over 70 clubs, 3 pools, 3 spas, a Clubhouse, a Fitness Center, Bocce Ball, Shuffleboard, 12 Pickle ball Courts, 7 Tennis Courts, Sand Volleyball, Water Volleyball, Lake Vista Gazebo, Pavilions, Walking Paths and so much more! Come see this beautiful community with a GORGEOUS Tree Canopy on the Boulevard . Come, enjoy the four (4) 9-hole Golf Courses.
Property Features
Property Type: Residential - Single Family
Cooling: Central Air
Garage: 1 car attached
Heating: Central
Lot Size: 0.11 Acres
Roof Type: Shingle
Stories: 1.0
Taxes: $1,984
Year Built: 1998
Amenities
Cathedral Ceiling(s)
Primary Bedroom Main Floor
Garden
Feature Descriptions
Additional Rooms: Great Room
Appliances: Convection Oven, Dishwasher, Electric Water Heater, Range, Refrigerator
Association Amenities: Basketball Court, Clubhouse, Fitness Center, Gated, Park, Pickleball Court(s), Pool, Recreation Facilities, Shuffleboard Court, Spa/Hot Tub, Storage, Tennis Court(s), Trail(s)
Days on Site: 15
Directions: US Hwy 441 to Del Webb Blvd. to entrance Gate and make an immediate Right onto SE 85th Avenue; proceed down house will be on your right.
Exterior: Stucco, Frame
Flood Zone Code: X
Flooring: Carpet, Ceramic Tile, Luxury Vinyl
Foundation: Slab
HOA Fee: 368/ Monthly
HOA Y/N: Yes
Home Warranty Y/N: No
Hot Tub: Yes
Listing Terms: Cash, Conventional, FHA, VA Loan
Lot Dimensions: 0.11
Number of Pets: 2
Other Equipment: Irrigation Equipment
Ownership: Fee Simple
Patio/Porch: Patio
Pets Allowed: Number Limit
Pets Restrictions: see by laws
Property Attached Y/N: No
Property Sub-Type: Single Family Residence
Senior Community: Yes
Sewer: Public Sewer
Showing Instructions: Combination Lock Box
Special Sale Provisions: None
Utilities: Cable Connected, Electricity Connected, Fiber Optics, Phone Available, Public, Sewer Connected, Water Connected
Water: Public
Water Access Y/N: No
Zoning: PUD
Room Sizes
Kitchen: 9x14
Primary Bedroom: 14x14
Bathroom 2: 11x10
Balcony/Porch/Lanai: 15x8
Listed By / Shown By
Listed By
Agency Name: REALTY ONE GROUP DAVALLS
Agency Contact: 352-693-2181
Shown By
Agency Title: Robb Harrison Realty, Inc.
Agency Phone: (352) 547-5762

Estimate Your Payment
Estimated Payment
$ 1,460.82 per month $1,234.26 Principal & Interest $165.33 Property Tax $61.22 Homeowner's Insurance
14150 SE 85th Avenue | MLS# OM727019
This single family home located at 14150 SE 85th Avenue, Summerfield, FL 34491 is currently listed for sale with an asking price of $209,900. This property was built in 1998 and has 2 bedrooms and 2 full baths with 1238 sq. ft. SE 85th Avenue is located in the SPRUCE CREEK GC subdivision. Search SPRUCE CREEK GC real estate on www.robbharrison.com today.