
BEDS6
BATHS
SQUARE FEET2,274
MLS#O6453881
STATUSActive
PROPERTY TYPEMulti Unit - Multiple
SUBDIVISIONBUNCHE HEIGHTS
Property Description
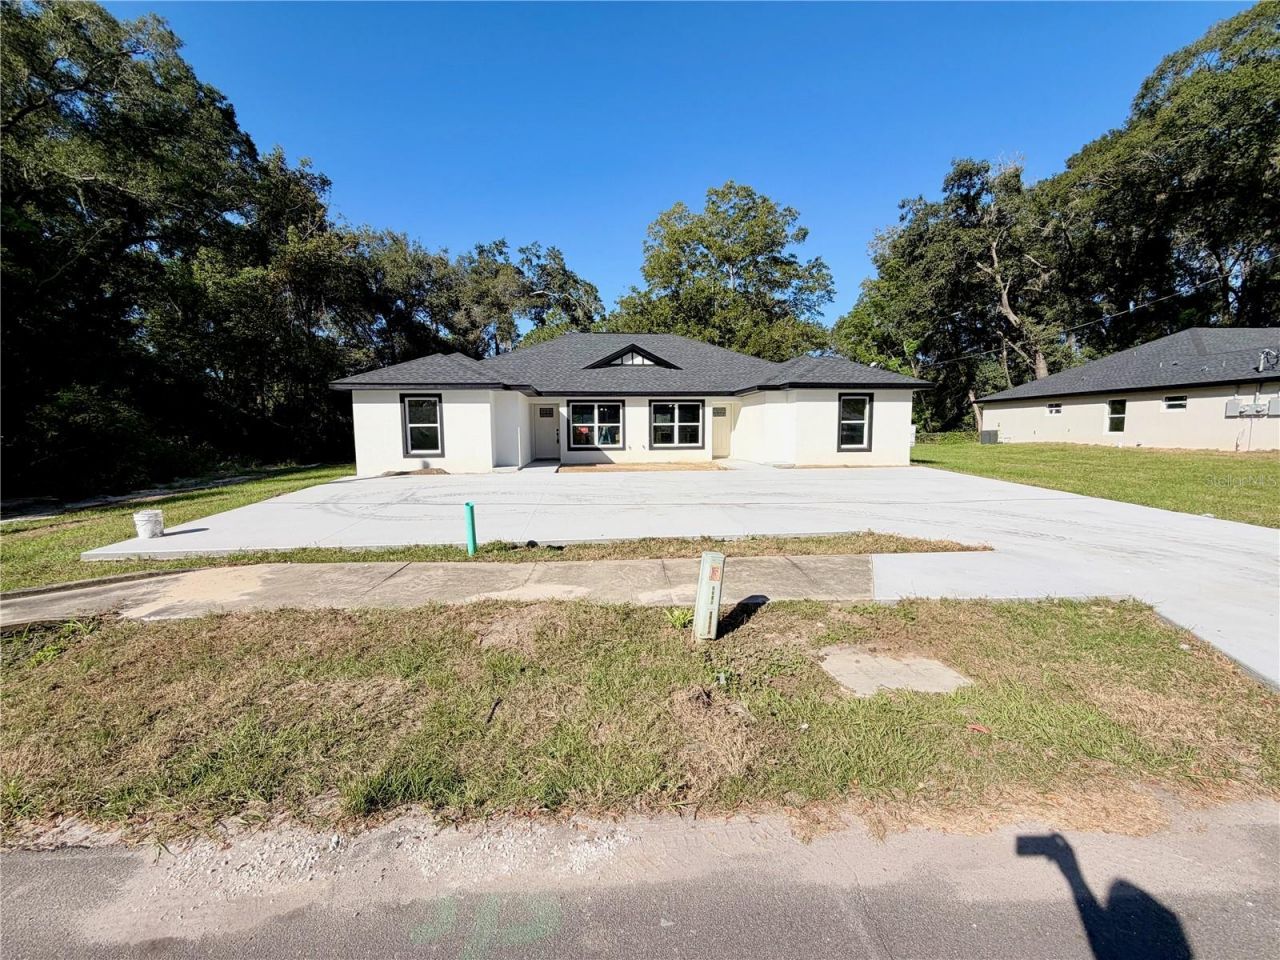
2 UNITS | 1 BUILDING | 6BD/4BA | 2,274 SF TOTAL | 2 SPACIOUS PRIVATE YARDS | SEPARATELY METERED ELECTRIC & WATER | BRAND NEW DUPLEX (2026) ONE BUILDING containing TWO separate 3bd, 2ba units, each 1,137 SF and can be FENCED with significant BACK & SIDE YARD on EACH. Interiors include Quartz countertops, Soft-Close Cabinetry, LVP Flooring, Stainless Steel Appliances including a French-door refrigerator, Dishwasher, Range and Microwave, and Washer/Dryer hookups inside. Each unit includes a private rear patio, yard space, OUTDOOR SUMMER KITCHEN with SINK & Running Water! LOCATED 2 miles to Downtown Ocala, Advent Health Ocala, HCA Florida Ocala Hospital, UF Health and I-75 access; 3 miles to the College Road Retail corridor and Paddock Mall area, 6 mi to Ocala International Airport, and 8 mi to The World Equestrian Center. Ocala/Marion County Employment base includes major operations in Healthcare, Logistics, Manufacturing and Defense, including Lockheed Martin, Amazon, FedEx, Chewy, AdventHealth, HCA Florida and UF Health.
Property Features
Property Type: Multi Unit - Multiple
Cooling: Central Air
Heating: Central, Electric, Heat Pump
Lot Size: 0.25 Acres
Roof Type: Shingle
Stories: 1.0
Taxes: $316
Year Built: 2026
Amenities
Ceiling Fans(s)
Coffered Ceiling(s)
Eat-in Kitchen
Open Floorplan
Primary Bedroom Main Floor
Stone Counters
Thermostat
Tray Ceiling(s)
Walk-In Closet(s)
Outdoor Kitchen
Private Entrance
Private Yard
Sidewalk
Feature Descriptions
Additional Rooms: Formal Dining Room Separate, Formal Living Room Separate, Inside Utility
Annual Net Income: 86590.00
Appliances: Cooktop, Dishwasher, Electric Water Heater, Freezer, Microwave, Range, Refrigerator
Days on Site: 4
Directions: From Highway 27, turn North onto NW 20th Ave, turn East onto NW 14th St, and turn North onto 17th Ave.
Exterior: Block, Stucco
Flood Zone Code: X
Flooring: Luxury Vinyl, Tile
Foundation: Slab
Home Warranty Y/N: No
Listing Terms: Cash, Conventional, FHA, Other, Special Funding, USDA Loan, VA Loan
Lot: Landscaped, Level, Private, Sidewalk, Paved
Lot Dimensions: 0.25
Other Equipment: Private Entrance, Private Yard
Ownership: Fee Simple
Parking: Assigned, Driveway, Ground Level, Guest, Off Street, On Street, Open, Other, Oversized, Parking Pad
Parking Notes: Assigned, Driveway, Ground Level, Guest, Off Street, On
Patio/Porch: Covered, Rear Porch
Pets Allowed: Cats OK, Dogs OK, Yes
Pets Restrictions: Buyer to verify pet restrictions with HOA and/or city/county.
Property Attached Y/N: No
Property Sub-Type: Duplex
Sewer: Public Sewer
Showing Instructions: See Remarks, Text List Agent, ShowingTime
Special Sale Provisions: None
Units: 2
Utilities: BB/HS Internet Available, Electricity Available, Electricity Connected, Phone Available, Underground Utilities, Water - Multiple Meters, Water Available, Water Connected
Water: Public
Water Access Y/N: No
Zoning: R2
Listed By / Shown By
Listed By
Agency Name: OLYMPUS EXECUTIVE REALTY INC
Agency Contact: mls@oerfl.com
Shown By
Agency Title: Robb Harrison Realty, Inc.
Agency Phone: (352) 877-2790

Estimate Your Payment
Estimated Payment
$ 2,803.39 per month $2,645.82 Principal & Interest $26.33 Property Tax $131.24 Homeowner's InsuranceChange Payment Information
Top REALTORS® in this Area
Jennifer Leeds
Wow!!! The best
I really want to thank you Robb for having such a great I mean fabulous agent. She was totally on top of everything. I never didn't know what was going on. She walked me thru every step and held my hand . She was never rushed or made me feel like I was a bother (and believe me I can be). Working with Robb was great. He always responded immediately. If something in the home needed to be done he was right there with a solution. Everything he said he did. I just loved Jennifer. Thanks so much for putting me in her hands. — K Davis
1420 NW 17th Avenue, Unit 1,2 | MLS# O6453881
This multi-family property located at 1420 NW 17th Avenue, Unit 1,2, Ocala, FL 34475 is currently listed for sale with an asking price of $449,950. Search Ocala real estate on www.robbharrison.com today.