
BEDS6
BATHS2 full
SQUARE FEET2,278
MLS#OM727736
STATUSActive
PROPERTY TYPEResidential - Mobile Home
SUBDIVISIONBELLEVIEW HILLS ESTATE
Property Description
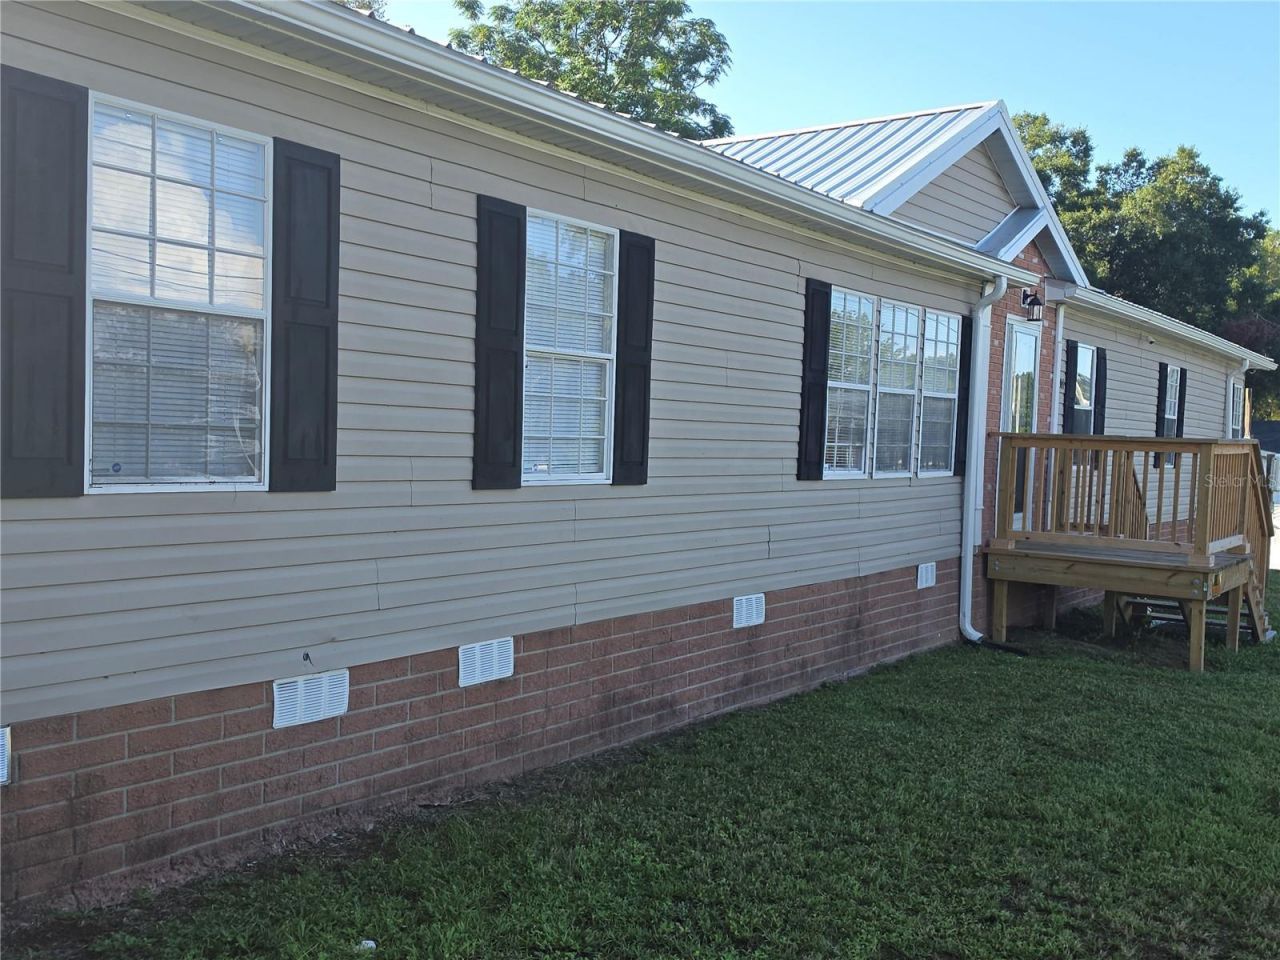
Potential 6 bedroom, Fully remodeled 2300 sf 2006 Double Wide with 20' x 40' Work Shop with Concrete Floor. New Metal Roof, New AC, NO carpet - New Flooring, New Paint, New Quartz Countertops. On OWN LOT. NO HOA. Near The Villages.
Property Features
Property Type: Residential - Mobile Home
Cooling: Central Air
Fenced: Yes
Garage: 2
Heating: Heat Pump
Lot Size: 0.29 Acres
Roof Type: Metal
Stories: 1.0
Taxes: $1,624
Year Built: 2006
Amenities
Cathedral Ceiling(s)
Ceiling Fans(s)
Solid Surface Counters
Split Bedroom
Walk-In Closet(s)
Storage
Feature Descriptions
Appliances: Dishwasher, Microwave, Range, Refrigerator
Days on Site: 15
Directions: From 301 and 145th Street in Summerfield, go west to 63rd Ave, take right to sign (property will be on the right).
Exterior: Vinyl Siding
Fencing: Fenced
Fireplace: Insert, Other
Fireplace Y/N: Yes
Flood Zone Code: X
Flooring: Laminate
Foundation: Crawlspace, Pillar/Post/Pier
Garage Dimensions: 20x40
Home Warranty Y/N: No
Listing Terms: Cash, Conventional, FHA
Lot: Cleared
Lot Dimensions: 0.29
Other Structures: Workshop
Ownership: Fee Simple
Parking: Workshop in Garage
Parking Notes: Workshop in Garage
Patio/Porch: Deck, Front Porch, Rear Porch
Property Attached Y/N: No
Property Sub-Type: Manufactured Home
Sewer: Septic Tank
Showing Instructions: Supra Lock Box
Special Sale Provisions: None
Utilities: Cable Available, Electricity Connected
Water: Public
Water Access Y/N: No
Zoning: R4
Room Sizes
Kitchen: 13x16
Primary Bedroom: 12x12
Living Room: 12x16
Listed By / Shown By
Listed By
Agency Name: LAKE WEIR REALTY
Agency Contact: 352-288-9000
Shown By
Agency Title: Robb Harrison Realty, Inc.
Agency Phone: (352) 547-5762

Estimate Your Payment
Estimated Payment
$ 1,733.86 per month $1,522.98 Principal & Interest $135.33 Property Tax $75.54 Homeowner's Insurance
14365 SE 63rd Avenue | MLS# OM727736
This single family home located at 14365 SE 63rd Avenue, Summerfield, FL 34491 is currently listed for sale with an asking price of $259,000. This property was built in 2006 and has 6 bedrooms and 2 full baths with 2278 sq. ft. SE 63rd Avenue is located in the BELLEVIEW HILLS ESTATE subdivision. Search BELLEVIEW HILLS ESTATE real estate on www.robbharrison.com today.