
BEDS3
BATHS2 full
SQUARE FEET1,282
MLS#OM735122
STATUSActive
PROPERTY TYPERental - Single Family
SUBDIVISIONMARION OAKS
Property Description
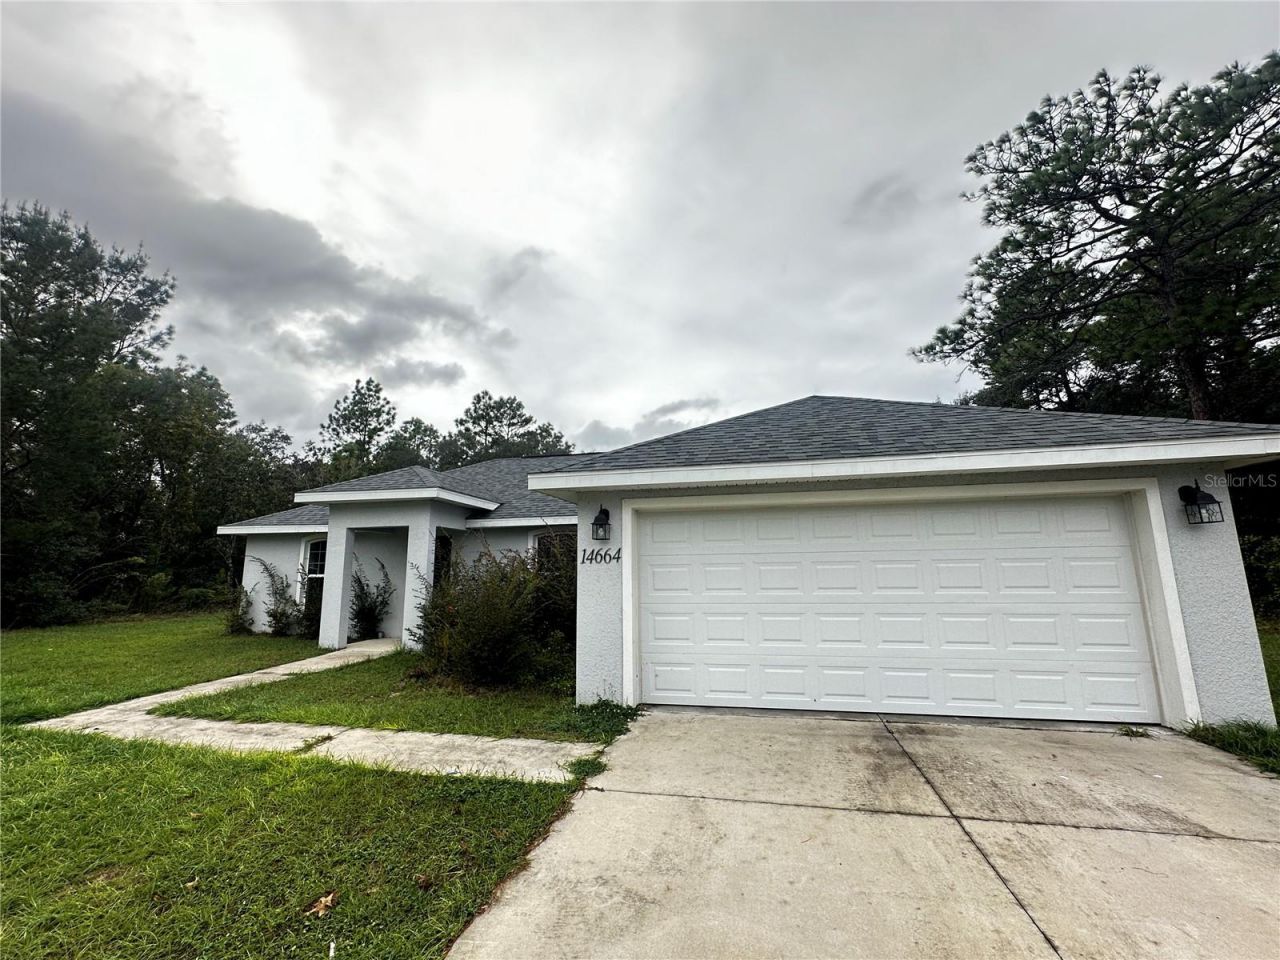
Beautiful, modern 3-bedroom, 2-bath home located in Marion Oaks! This home features a spacious layout, all tile floor, updated finishes, and an attached 2-car garage. Enjoy the screened-in back patio, perfect for relaxing or spending time outdoors. Conveniently located near shopping, restaurants, grocery stores, and other everyday essentials, with easy access to major roadways. A great place to call home!
Property Features
Property Type: Rental - Single Family
Cooling: Central Air
Heating: Central, Electric, Exhaust Fan
Lot Size: 0.34 Acres
Year Built: 2020
Amenities
Cathedral Ceiling(s)
Ceiling Fans(s)
Open Floorplan
Solid Surface Counters
Solid Wood Cabinets
Split Bedroom
Thermostat
Walk-In Closet(s)
Feature Descriptions
Appliances: Dishwasher, Electric Water Heater, Exhaust Fan, Microwave, Range, Refrigerator
Builder: Perfect Deed Homes LLC
Days on Site: 1
Directions: Driving Directions: From I-75, take Exit 341 onto SW Highway 484 heading west. Turn left onto Marion Oaks Pass, then right onto SW 144th Place. Turn left onto SW 61st Court and continue to 14664 SW 61st Court, Ocala, FL 34473.
Flood Zone Code: X
Flooring: Ceramic Tile, Concrete
Garage Dimensions: 19x20
Home Warranty Y/N: No
Lot Dimensions: 0.34
Model: Bridget II
Parking: Garage Door Opener
Parking Notes: Garage Door Opener
Pets Allowed: No
Property Attached Y/N: No
Property Sub-Type: Single Family Residence
Security: Smoke Detector(s)
Sewer: Septic Tank
Showing Instructions: ShowingTime
Utilities: Electricity Connected
Water: Public
Water Access Y/N: No
Windows: ENERGY STAR Qualified Windows
Room Sizes
Living Room: 19x14
Kitchen: 12x11
Dinette: 11x12
Primary Bedroom: 12x12
Bedroom 2: 9x12
Bedroom 3: 12x11
Primary Bathroom: 7x7
Bathroom 2: 5x9
Laundry: 6x7
Balcony/Porch/Lanai: 8x9
Listed By / Shown By
Listed By
Agency Name: IDEAL PROPERTIES OF FLORIDA
Agency Contact: 352-620-8677
Shown By
Agency Title: Robb Harrison Realty, Inc.
Agency Phone: (352) 877-2790

Top REALTORS® in this Area
Jennifer Leeds
Wow!!! The best
I really want to thank you Robb for having such a great I mean fabulous agent. She was totally on top of everything. I never didn't know what was going on. She walked me thru every step and held my hand . She was never rushed or made me feel like I was a bother (and believe me I can be). Working with Robb was great. He always responded immediately. If something in the home needed to be done he was right there with a solution. Everything he said he did. I just loved Jennifer. Thanks so much for putting me in her hands. — K Davis
14664 SW 61st Court | MLS# OM735122
This property located at 14664 SW 61st Court , Ocala, FL 34476 is currently listed for rent with an asking price of $1,625 / Monthly. Search Ocala real estate on www.robbharrison.com today.