
BEDS3
BATHS2 full
SQUARE FEET1,936
MLS#OM730114
STATUSActive
PROPERTY TYPEResidential - Single Family
SUBDIVISIONMARION OAKS
Property Description
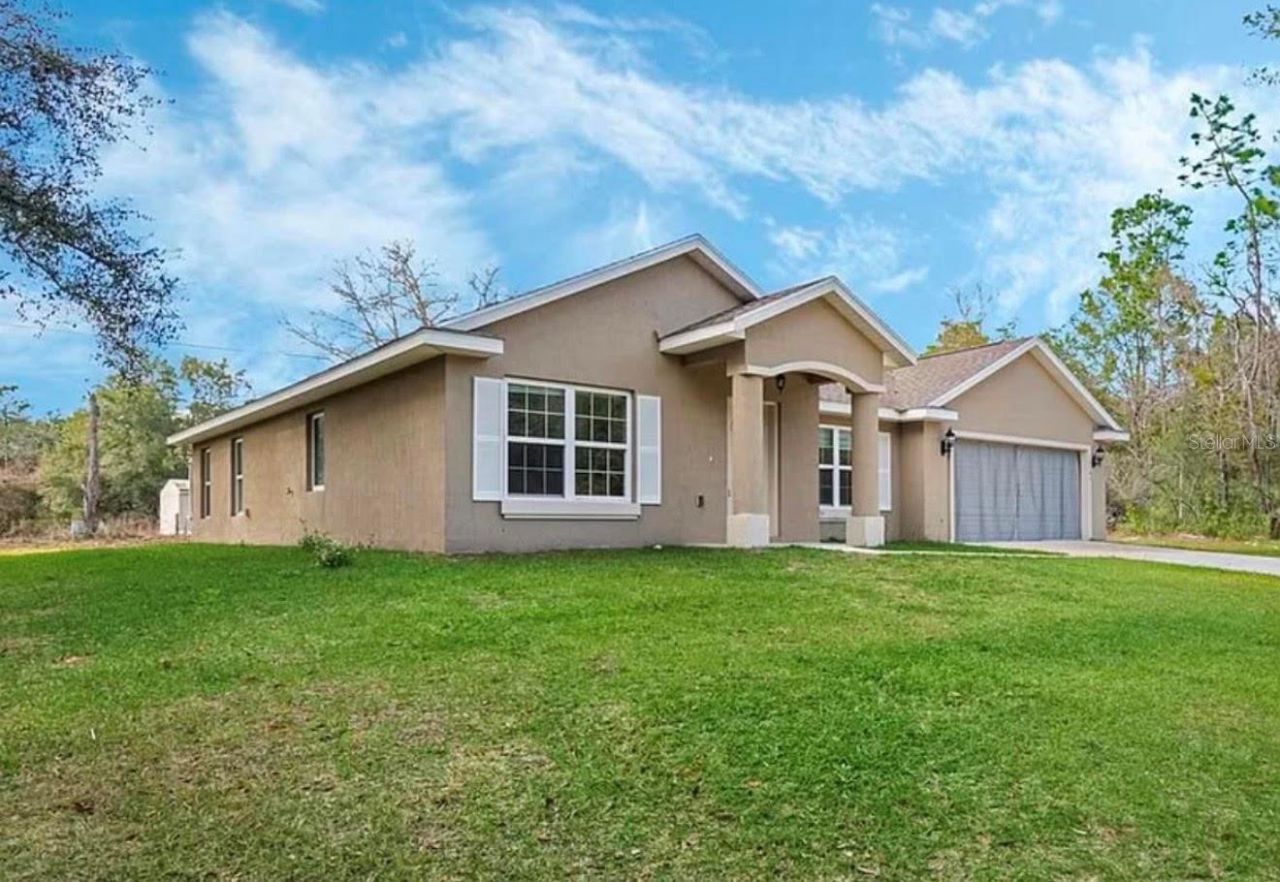
Welcome to this beautiful 3-bedroom, 2-bath home in Marion Oaks! Built in 2022, this home offers 1,936 sq. ft. of living space, a spacious layout, 2-car garage, and a 0.23-acre lot. No HOA! Seller is offering up to $5,000 toward buyer's closing costs. Schedule your showing today!
Property Features
Property Type: Residential - Single Family
Cooling: Central Air
Garage: 2 car attached
Heating: Central
Lot Size: 0.23 Acres
Roof Type: Shingle
Stories: 1.0
Taxes: $5,071
Year Built: 2022
Amenities
Solid Wood Cabinets
Stone Counters
Thermostat
Other
Feature Descriptions
Appliances: Dishwasher, Microwave, Refrigerator
Directions: From I-75 South, take Exit 341 for CR-484 and head west. Turn left onto SW 76th Ct, then right onto SW 79th Terrace. Continue and turn right onto SW 77th Ave Rd, then take the first left onto SW 80th Ave. Continue approximately 0.12 miles to SW 79th Terra
Exterior: Block, Concrete
Flood Zone Code: X
Flooring: Carpet, Ceramic Tile
Foundation: Slab
Home Warranty Y/N: No
Listing Terms: Conventional, FHA, VA Loan
Lot Dimensions: 0.23
Ownership: Fee Simple
Property Attached Y/N: No
Property Sub-Type: Single Family Residence
Sewer: Septic Tank
Showing Instructions: 24 Hour Notice, Appointment Only, Call Listing Agent, Lock Box Coded
Special Sale Provisions: None
Utilities: Electricity Available, Public
Water: Public
Water Access Y/N: No
Zoning: R1
Room Sizes
Living Room: 14x17
Family Room: 15x16
Kitchen: 12x14
Dining Room: 12x13
Primary Bedroom: 14x24
Bedroom 2: 11x12
Bedroom 3: 13x12
Primary Bathroom: 10x14
Listed By / Shown By
Listed By
Agency Name: LPT REALTY, LLC
Agency Contact: 877-366-2213
Shown By
Agency Title: Robb Harrison Realty, Inc.
Agency Phone: (352) 877-2790

Estimate Your Payment
Estimated Payment
$ 2,490.17 per month $1,969.88 Principal & Interest $422.58 Property Tax $97.71 Homeowner's Insurance
14742 79th Terrace Road | MLS# OM730114
This single family home located at 14742 79th Terrace Road , Ocala, FL 34473 is currently listed for sale with an asking price of $335,000. This property was built in 2022 and has 3 bedrooms and 2 full baths with 1936 sq. ft. 79th Terrace Road is located in the MARION OAKS subdivision. Search MARION OAKS real estate on www.robbharrison.com today.