
BEDS2
BATHS2 full
SQUARE FEET1,879
MLS#OM729714
STATUSActive
PROPERTY TYPEResidential - Single Family
SUBDIVISIONSPRUCE CREEK PRESERVE 03
Property Description
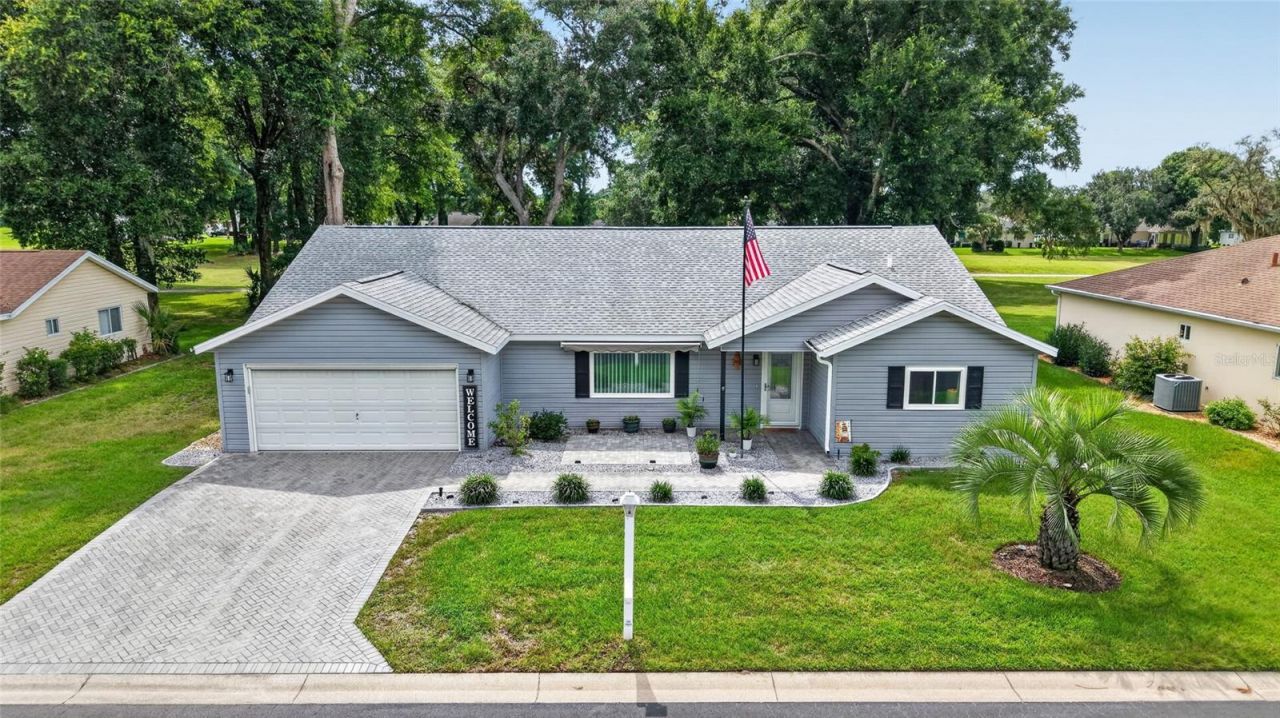
STUNNING GOLF COURSE LOCATION AND UPDATED HOME !! So much to admire with this beautiful property!! Luxury Vinyl Plank flooring flows thru the majority of the home, with carpet in bedrooms, upgraded windows, doors, paint, fixtures and fans. Dream kitchen with quartz counters, stainless appliances, tile backsplash, an abundance of white cabinets and soft close pull out drawers, pantry, additional built-in storage in breakfast nook area. Both bathrooms have updated walk-in showers and vanities. Inside laundry room provides additional built-in storage. Same level Florida room has wall to wall windows and outstanding golf course views and leads out to a spacious screened patio with stylish pavers, that leads to a large outdoor patio, an ideal location to enjoy the serenity of the trees and course without any concern of errant golf balls. Stylish pavers continue with the driveway and new front patio with a retractable awning, providing multiple ways to enjoy the fabulous Florida weather! ROOF 2014, LENNOX HVAC W/ BLUE LITE 2020, HYBRID WATER HEATER 2016, WINDOWS/DOORS 2020 & 2021, WHOLE HOUSE H2O FILTER SYSTEM, TERMITE BOND. In the fun friendly active, 55+ gated golf community of SPRUCE CREEK PRESERVE. $209 Monthly HOA covers Spectrum fiber optics WIFI, trash pick up, Community manager and staff, pool, hot tub, pickleball, tennis, shuffleboard, fitness center, water aerobics, yoga, exercise classes, chair volleyball, crafts, cards, bingo, bunco, potluck dinner, dances, social and travel clubs . Too much to list ! Less than 4 miles to medical groceries, restaurants, shopping, banking, miles of hiking, biking nature trails. Great location for day trips from the Gulf to Atlantic !
Property Features
Property Type: Residential - Single Family
Cooling: Central Air
Garage: 2 car attached
Heating: Electric, Heat Pump
Home Style: Florida
Lot Size: 0.19 Acres
Roof Type: Shingle
Stories: 1.0
Taxes: $2,219
Year Built: 1997
Amenities
Cathedral Ceiling(s)
Ceiling Fans(s)
Eat-in Kitchen
Primary Bedroom Main Floor
Solid Surface Counters
Stone Counters
Thermostat
Walk-In Closet(s)
Window Treatments
Awning(s)
Private Mailbox
Feature Descriptions
Additional Rooms: Breakfast Room Separate, Florida Room, Inside Utility
Appliances: Disposal, Dryer, Electric Water Heater, Microwave, Range, Refrigerator, Washer, Water Filtration System
Association Amenities: Clubhouse, Fence Restrictions, Fitness Center, Gated, Optional Additional Fees, Pickleball Court(s), Pool, Recreation Facilities, Shuffleboard Court, Spa/Hot Tub, Tennis Court(s)
Community Features: Association Recreation - Owned, Buyer Approval Required, Clubhouse, Deed Restrictions, Fitness Center, Gated Community - Guard, Golf Carts OK, Golf, Pool, Tennis Court(s), Street Lights
Directions: Drive S on SW Hwy 200. 3.2 mi past Hwy 484 . Past The PRESSERVE GOLF COURSE to entry to SPRUCE CREEK PRESERVE. Follow SW 136th pl to the end, turn right on SW 112th Cir. Home is on the right.
Exterior: Stucco, Frame
Flood Zone Code: X
Flooring: Carpet, Luxury Vinyl, Tile
Foundation: Slab
Garage Dimensions: 20X24
HOA Fee: 209/ Monthly
HOA Y/N: Yes
Home Warranty Y/N: No
Hot Tub: Yes
Listing Terms: Cash, Conventional, VA Loan
Lot: Landscaped, On Golf Course, Paved, Private
Lot Dimensions: 0.19
Model: PALM II
Number of Pets: 2
Other Equipment: Irrigation Equipment
Ownership: Fee Simple
Parking: Garage Door Opener
Parking Notes: Garage Door Opener
Patio/Porch: Front Porch, Patio, Rear Porch, Screened
Pets Allowed: Cats OK, Dogs OK, Number Limit
Pets Restrictions: MUST BE ON LEASH-CLEAN UP WASTE
Property Attached Y/N: Yes
Property Sub-Type: Single Family Residence
Security: Gated Community, Smoke Detector(s)
Senior Community: Yes
Sewer: Public Sewer
Showing Instructions: Supra Lock Box, Appointment Only, ShowingTime
Special Sale Provisions: None
Utilities: Cable Available, Electricity Connected, Fiber Optics, Fire Hydrant, Phone Available, Sewer Connected, Underground Utilities, Water Connected
Water: Public
Water Access Y/N: No
Windows: Blinds, Double Pane Windows, ENERGY STAR Qualified Windows, Low-Emissivity Windows, Window Treatments
Zoning: PUD
Room Sizes
Kitchen: 11x27
Dining Room: 10.9x12
Living Room: 13.3x26
Florida Room: 11.6x19.5
Primary Bedroom: 13.9x15.9
Bedroom 2: 11.9x13.9
Listed By / Shown By
Listed By
Agency Name: RE/MAX FOXFIRE - HWY200/103 S
Agency Contact: 352-479-0123
Shown By
Agency Title: Robb Harrison Realty, Inc.
Agency Phone: (352) 877-2790

Estimate Your Payment
Estimated Payment
$ 1,968.60 per month $1,699.39 Principal & Interest $184.92 Property Tax $84.29 Homeowner's InsuranceChange Payment Information
Top REALTORS® in this Area
Jennifer Leeds
Wow!!! The best
I really want to thank you Robb for having such a great I mean fabulous agent. She was totally on top of everything. I never didn't know what was going on. She walked me thru every step and held my hand . She was never rushed or made me feel like I was a bother (and believe me I can be). Working with Robb was great. He always responded immediately. If something in the home needed to be done he was right there with a solution. Everything he said he did. I just loved Jennifer. Thanks so much for putting me in her hands. — K Davis
— K Davis
14845 SW 112th Circle | MLS# OM729714
This single family home located at 14845 SW 112th Circle , Dunnellon, FL 34432 is currently listed for sale with an asking price of $289,000. This property was built in 1997 and has 2 bedrooms and 2 full baths with 1879 sq. ft. SW 112th Circle is located in the SPRUCE CREEK PRESERVE 03 subdivision. Search SPRUCE CREEK PRESERVE 03 real estate on www.robbharrison.com today.