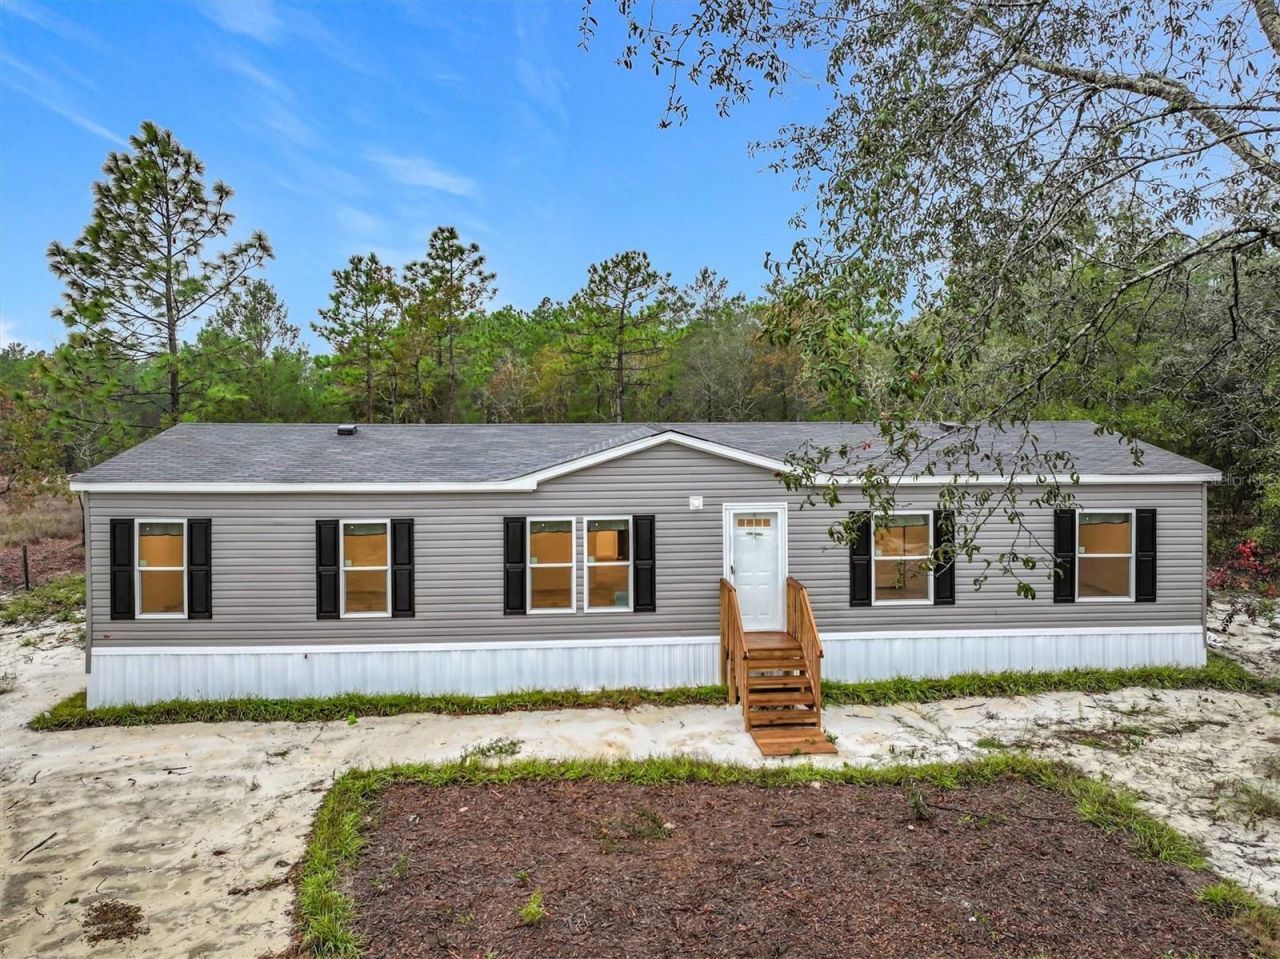

BEDS4
BATHS2 full
SQUARE FEET1,560
MLS#TB8528067
STATUSActive
PROPERTY TYPEResidential - Mobile Home
SUBDIVISIONCOOPER LAKE MANOR
Property Description
This brand new 4/2 manufactured home features 1,560 sq ft of living space and is situated on a private 1.42 acre lot, on a paved county-maintained road. The home offers a split floorplan for comfort and convenience, with vinyl flooring throughout. The kitchen boasts a bright, modern design with white cabinetry, black appliances, ample counter space, and abundant storage. Each of the four spacious bedrooms feature ample closet space, including walk-in closets in most. EVERYTHING IS BRAND NEW- home, roof, central AC, well, septic system, appliances; you name it! This one is truly a must see, at an amazing price!
Property Features
Property Type: Residential - Mobile Home
Cooling: Central Air
Heating: Central
Home Style: Traditional
Lot Size: 1.42 Acres
Roof Type: Shingle
Stories: 1.0
Taxes: $264
Year Built: 2025
Amenities
Split Bedroom
Walk-In Closet(s)
Other
Feature Descriptions
Additional Rooms: Inside Utility
Appliances: Dishwasher, Electric Water Heater, Range, Range Hood, Refrigerator
Builder: Live Oak
Days on Site: 6
Directions: From State Road 20, turn north on Lake Galilee Dr. The home will be on your right hand side before you reach South Carolina St.
Exterior: Vinyl Siding
Flood Zone Code: X
Flooring: Luxury Vinyl
Foundation: Crawlspace
Home Warranty Y/N: No
Listing Terms: Cash, Conventional, FHA, USDA Loan, VA Loan
Lot: Cleared, Level, Oversized Lot, Paved
Lot Dimensions: 1.42
Model: Earnhardt
Ownership: Fee Simple
Parking: Driveway
Parking Notes: Driveway
Property Attached Y/N: No
Property Sub-Type: Manufactured Home
Sewer: Septic Tank
Showing Instructions: See Remarks, ShowingTime
Special Sale Provisions: None
Utilities: Electricity Connected
Water: Well
Water Access Y/N: No
Zoning: A1
Room Sizes
Primary Bedroom: 16.83x12.67
Primary Bathroom: 7.25x12.67
Bedroom 2: 11.5x9
Bedroom 3: 11.75x12.67
Bedroom 4: 10.83x12.67
Bathroom 2: 6x10
Dining Room: 8.5x12.67
Kitchen: 12.5x12.67
Living Room: 19.17x12.67
Listed By / Shown By
Listed By
Agency Name: GET MORE OFFERS
Agency Contact: 877-232-9695
Shown By
Agency Title: Robb Harrison Realty, Inc.
Agency Phone: (352) 877-2790

Estimate Your Payment
Estimated Payment
$ 1,410.06 per month $1,322.47 Principal & Interest $22.00 Property Tax $65.60 Homeowner's Insurance
150 Lake Galilee Drive | MLS# TB8528067
This single family home located at 150 Lake Galilee Drive, Hawthorne, FL 32640 is currently listed for sale with an asking price of $224,900. This property was built in 2025 and has 4 bedrooms and 2 full baths with 1560 sq. ft. Lake Galilee Drive is located in the COOPER LAKE MANOR subdivision. Search COOPER LAKE MANOR real estate on www.robbharrison.com today.