
BEDS3
BATHS2 full
SQUARE FEET1,835
MLS#OM723863
STATUSActive
PROPERTY TYPEResidential - Single Family
SUBDIVISIONSPRUCE CREEK PRESERVE 03
Property Description
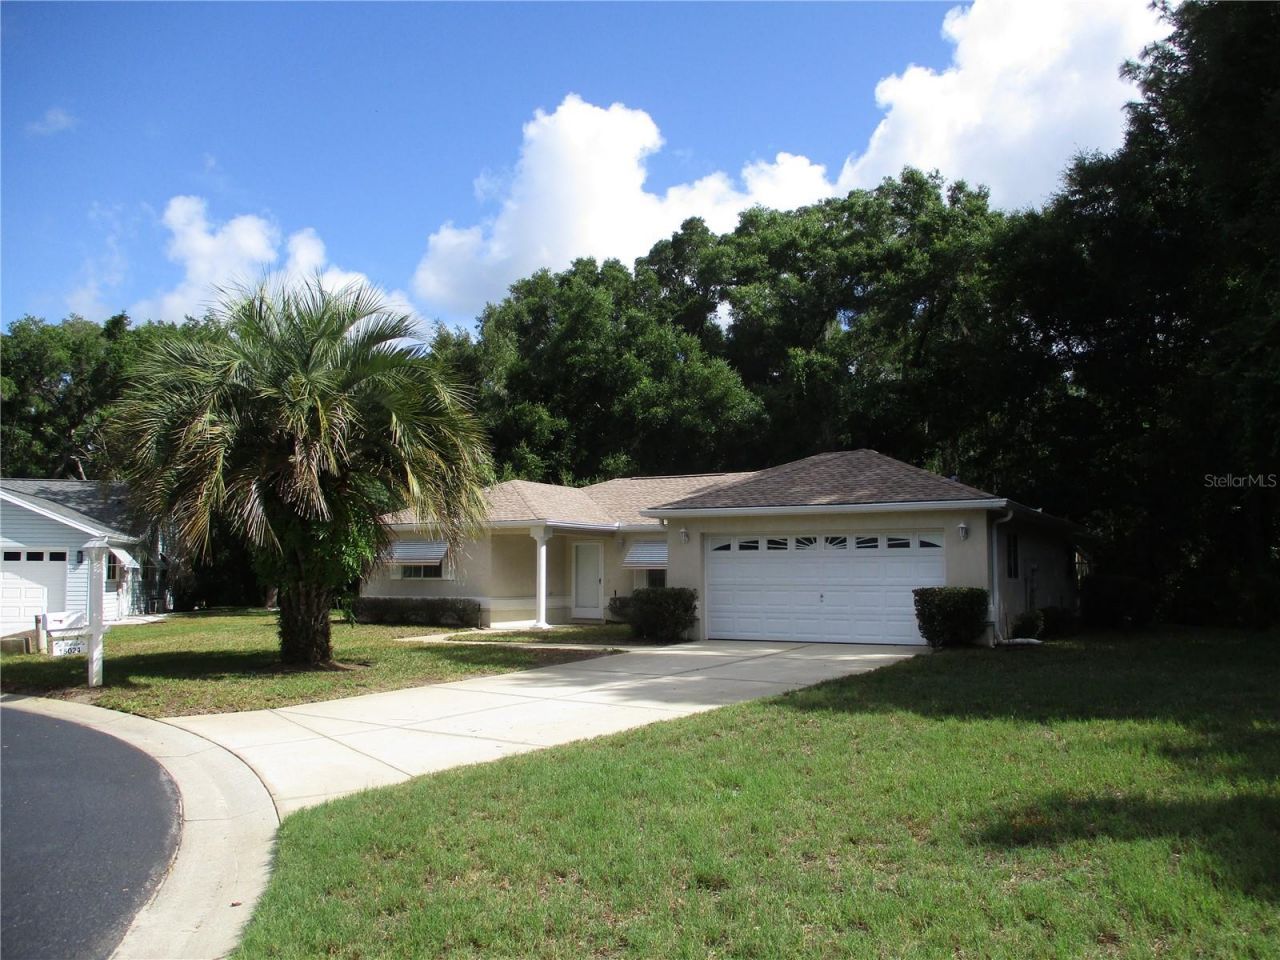
INCREDIBLE LOCATION and PRESERVE LOT !! LOVELY STUCCO 3 BEDROOM home on a peaceful CUL-DE-SAC nestled between the Preserve Golf Course and ROSS PRAIRIE NATURE PRESERVE offering a private setting with nature as your back drop! Comfortably furnished thru-out with a convenient split bedroom floor plan that allows for office/ hobby room while still providing room and privacy for your guests. Eat in kitchen has wood cabinets and Corian counters. Primary bedroom is spacious with walk-in closet and large bathroom with corner walk in shower and lots of linen storage. Florida room is under heat and air and has panoramic PRESERVE views. Inside laundry with washer/dryer and wash tub sink. This home is ready for new owners and just waiting for your personal tastes and touches!! ROOF 2022, HVAC 2010, WATER HEATER 2026 SPRUCE CREEK PRESERVE is a fun friendly active 55+ gated golf community wit great amenities and activities like heated pool, spa, pickleball, tennis, corn hole, shuffleboard, bocce ball fitness center, water aerobics, yoga, exercise classes, chair volleyball billiards, crafts, cards, games, bingo, bunco, potluck dinners, dances, travel and social groups. just 4 miles from golf, groceries, gas, banking, shopping, restaurants, medical doctors, hospital, miles of hiking and biking nature trails. North Central Florida location is ideal for day trips all across the state from The Gulf to Atlantic with a plethoria of activites between !!
Property Features
Property Type: Residential - Single Family
Cooling: Central Air
Garage: 2 car attached
Heating: Electric, Heat Pump
Lot Size: 0.28 Acres
Roof Type: Shingle
Stories: 1.0
Taxes: $4,151
Year Built: 1997
Amenities
Cathedral Ceiling(s)
Ceiling Fans(s)
Eat-in Kitchen
Primary Bedroom Main Floor
Split Bedroom
Thermostat
Walk-In Closet(s)
Awning(s)
Private Mailbox
Rain Gutters
Feature Descriptions
Additional Rooms: Inside Utility
Appliances: Dishwasher, Dryer, Electric Water Heater, Freezer, Microwave, Range, Refrigerator, Washer
Association Amenities: Clubhouse, Fence Restrictions, Fitness Center, Gated, Optional Additional Fees, Pickleball Court(s), Pool, Recreation Facilities, Shuffleboard Court, Spa/Hot Tub, Tennis Court(s)
Community Features: Buyer Approval Required, Clubhouse, Deed Restrictions, Fitness Center, Gated Community - Guard, Golf Carts OK, Golf, Pool, Tennis Court(s), Street Lights
Days on Site: 94
Directions: South on SW Hwy 200, pass Hwy 484 Intersection 3.2 miles to SCP entry. Follow SW 136th Pl to SW 112th Cir , turn left, home is in the cul-de-sac
Exterior: Stucco, Frame
Flood Zone Code: X
Flooring: Carpet, Tile
Foundation: Slab
Garage Dimensions: 21x22
HOA Fee: 209/ Monthly
HOA Y/N: Yes
Home Warranty Y/N: No
Hot Tub: Yes
Listing Terms: Cash, Conventional, VA Loan
Lot: Conservation Area, Cul-De-Sac
Lot Dimensions: 0.28
Model: holly
Number of Pets: 2
Ownership: Fee Simple
Pets Allowed: Number Limit
Pets Restrictions: must be on leash/ clean up waste
Property Attached Y/N: Yes
Property Sub-Type: Single Family Residence
Security: Gated Community
Senior Community: Yes
Sewer: Public Sewer
Showing Instructions: Supra Lock Box, Appointment Only
Special Sale Provisions: None
Utilities: Cable Available, Electricity Connected, Fiber Optics, Fire Hydrant, Phone Available, Sewer Connected, Underground Utilities, Water Connected
Water: Public
Water Access Y/N: No
Windows: Double Pane Windows
Zoning: PUD
Listed By / Shown By
Listed By
Agency Name: RE/MAX FOXFIRE - HWY200/103 S
Agency Contact: 352-479-0123
Shown By
Agency Title: Robb Harrison Realty, Inc.
Agency Phone: (352) 877-2790

Estimate Your Payment
Estimated Payment
$ 1,944.44 per month $1,522.98 Principal & Interest $345.92 Property Tax $75.54 Homeowner's InsuranceChange Payment Information
Top REALTORS® in this Area
Jennifer Leeds
Wow!!! The best
I really want to thank you Robb for having such a great I mean fabulous agent. She was totally on top of everything. I never didn't know what was going on. She walked me thru every step and held my hand . She was never rushed or made me feel like I was a bother (and believe me I can be). Working with Robb was great. He always responded immediately. If something in the home needed to be done he was right there with a solution. Everything he said he did. I just loved Jennifer. Thanks so much for putting me in her hands. — K Davis
— K Davis
15024 SW 112th Circle | MLS# OM723863
This single family home located at 15024 SW 112th Circle, Dunnellon, FL 34432 is currently listed for sale with an asking price of $259,000. This property was built in 1997 and has 3 bedrooms and 2 full baths with 1835 sq. ft. SW 112th Circle is located in the SPRUCE CREEK PRESERVE 03 subdivision. Search SPRUCE CREEK PRESERVE 03 real estate on www.robbharrison.com today.