
BEDS4
BATHS3 full
SQUARE FEET1,831
MLS#OM730050
STATUSActive
PROPERTY TYPEResidential - Single Family
SUBDIVISIONMARION OAKS
Property Description
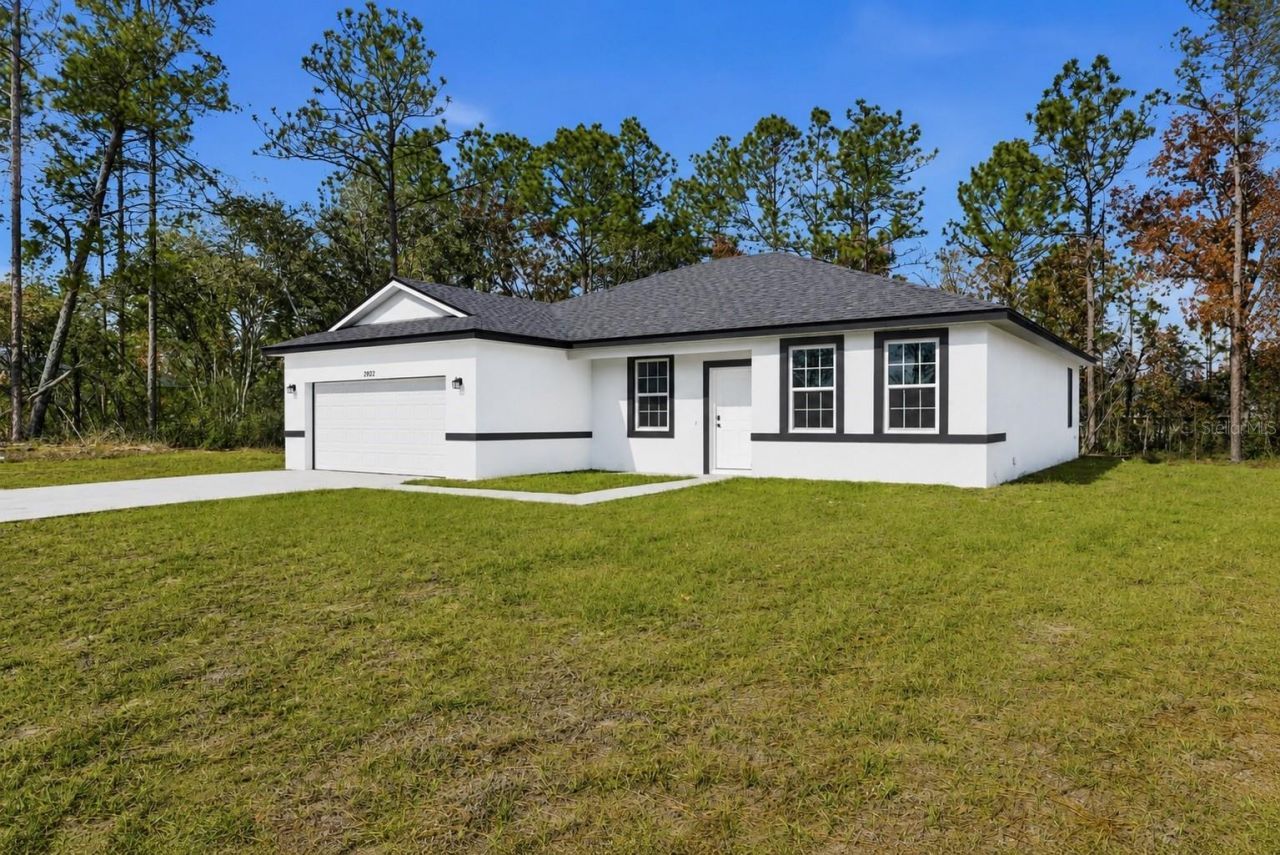
**SELLER WILLING TO CONTRIBUTE TO CONCESSIONS** Welcome home to this beautiful new construction 4 bedroom, 3 bath residence, thoughtfully designed and ready for its new owners. Centrally located, this home offers unbeatable convenience with all three schools: elementary, middle, and high school, just minutes away, making daily routines a breeze. Inside, you'll find a flexible and spacious layout ideal for multigenerational living or anyone who simply wants room to spread out. With multiple bedrooms and full bathrooms, there's space for privacy, guests, a home office, or hobbies- whatever fits your lifestyle. The open, modern design creates a warm and welcoming atmosphere, perfect for both everyday living and entertaining. Step outside and unwind on the covered rear porch, a perfect spot to enjoy your morning coffee or relax in the evenings. From top to bottom, this home combines comfort, functionality, and a prime location. Don't miss your opportunity to own a brand-new home that checks all the boxes space, location, and thoughtful design. Schedule your showing today and imagine the possibilities!
Property Features
Property Type: Residential - Single Family
Cooling: Central Air
Garage: 2 car attached
Heating: Electric
Lot Size: 0.24 Acres
Roof Type: Shingle
Stories: 1.0
Taxes: $5,198
Year Built: 2024
Amenities
Ceiling Fans(s)
Eat-in Kitchen
High Ceilings
Living Room/Dining Room Combo
Open Floorplan
Primary Bedroom Main Floor
Split Bedroom
Stone Counters
Thermostat
Vaulted Ceiling(s)
Walk-In Closet(s)
Lighting
Other
Private Mailbox
Feature Descriptions
Appliances: Dishwasher, Disposal, Microwave, Range, Refrigerator
Directions: From Marion Oaks Trail, turn right onto Marion Oaks Manor, Turn right onto SW 52nd Cir, Turn right on to SW 50th Ct Rd, Property is on your left.
Exterior: Block, Concrete, Stucco
Flood Zone Code: X
Flooring: Ceramic Tile
Foundation: Slab
Home Warranty Y/N: No
Lot Dimensions: 0.24
Number of Septics: 1
Ownership: Fee Simple
Pets Allowed: Yes
Property Attached Y/N: No
Property Sub-Type: Single Family Residence
Sewer: Septic Tank
Showing Instructions: Appointment Only, Go Direct, See Remarks, ShowingTime
Special Sale Provisions: None
Utilities: Electricity Connected, Water Connected
Water: Public
Water Access Y/N: No
Zoning: R1
Listed By / Shown By
Listed By
Agency Name: COLDWELL REALTY SOLD GUARANTEE
Agency Contact: 352-209-0000
Shown By
Agency Title: Robb Harrison Realty, Inc.
Agency Phone: (352) 877-2790

Estimate Your Payment
Estimated Payment
$ 2,284.12 per month $1,763.48 Principal & Interest $433.17 Property Tax $87.47 Homeowner's Insurance
15322 SW 50th Court Road | MLS# OM730050
This single family home located at 15322 SW 50th Court Road , Ocala, FL 34473 is currently listed for sale with an asking price of $299,900. This property was built in 2024 and has 4 bedrooms and 3 full baths with 1831 sq. ft. SW 50th Court Road is located in the MARION OAKS subdivision. Search MARION OAKS real estate on www.robbharrison.com today.