
BEDS3
BATHS2 full
SQUARE FEET1,248
MLS#G5118555
STATUSActive
PROPERTY TYPEResidential - Single Family
SUBDIVISIONHIGHVIEW ACRES
Property Description
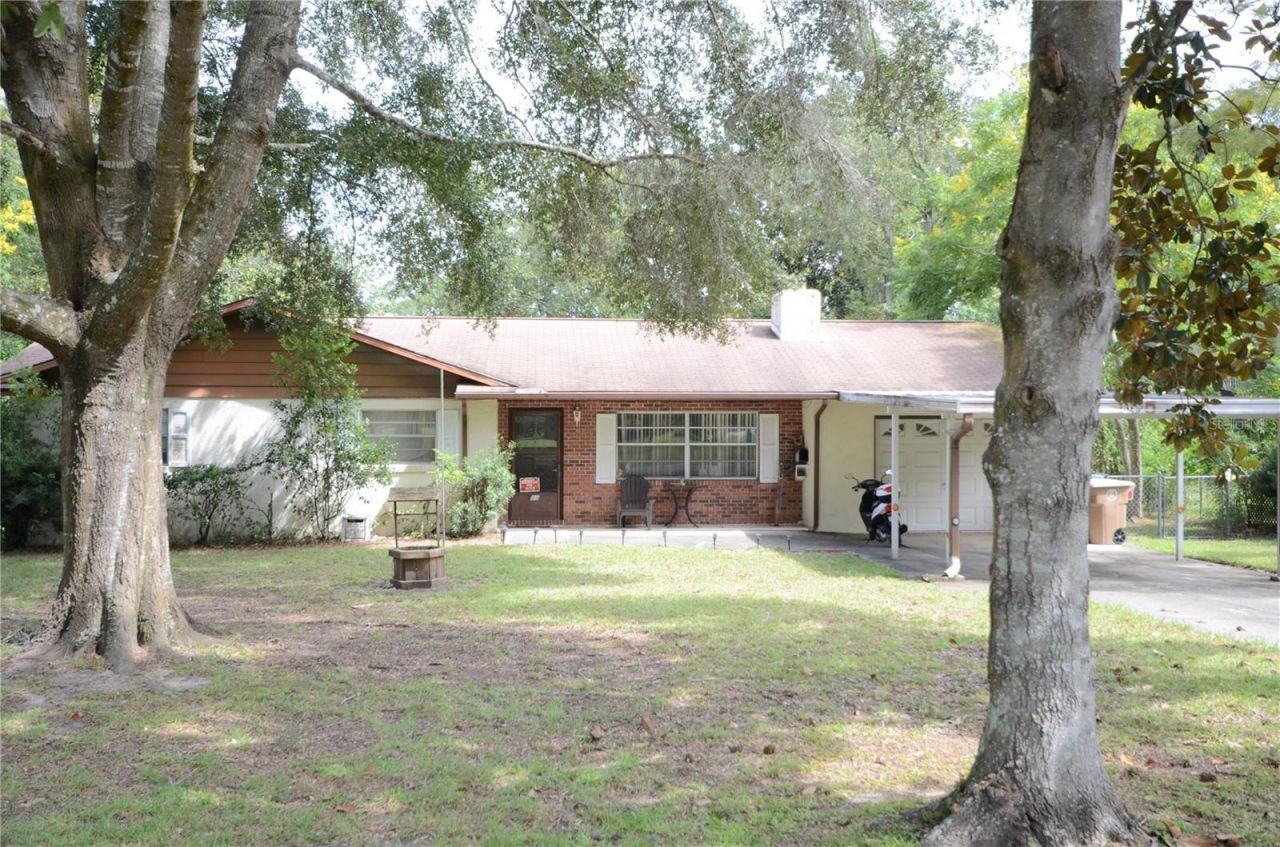
Welcome to 155 NE 43rd Ave, a charming 3-bedroom, 2-bath home situated on approximately 0.65 acres in Northeast Ocala. This 1,248-square-foot home offers a comfortable layout with a welcoming living area, kitchen with dining space, ceiling fans, and a wood-burning fireplace. The home features central air conditioning, natural gas, public water, septic, and an attached one-car garage. Step outside and enjoy the generous fenced yard with mature trees, landscaping, a storage shed, and a covered enclosed rear porch that provides additional space to relax or entertain. The property backs up to a large utility easement, providing added privacy and separation. The home does need some TLC, but offers great bones and is priced accordingly, making this an excellent opportunity for a buyer looking to add their own personal touches and build equity. LOCATION, LOCATION, LOCATION! Situated in a beautiful, established neighborhood in Northeast Ocala, conveniently located near shopping, dining, medical services, schools, and area attractions. This is a great opportunity to own a home with a sizable lot and plenty of outdoor space in a convenient Ocala location.
Property Features
Property Type: Residential - Single Family
Cooling: Central Air
Fenced: Yes
Garage: 1 car attached
Heating: Central
Lot Size: 0.65 Acres
Roof Type: Shingle
Stories: 1.0
Taxes: $2,430
Year Built: 1979
Amenities
Ceiling Fans(s)
Private Yard
Storage
Feature Descriptions
Appliances: Dishwasher, Range, Refrigerator
Directions: From St. Rd. 40 (Silver Springs Blvd.) Go South on NE 36th Ave. Turn Left on Ft. King St. Turn Left on 43rd Ave. the home is on the Right
Exterior: Block, Stucco
Fencing: Chain Link, Fenced
Fireplace: Wood Burning
Fireplace Y/N: Yes
Flood Zone Code: X
Flooring: Carpet, Linoleum, Vinyl
Foundation: Slab
Home Warranty Y/N: No
Listing Terms: Cash, Conventional, FHA
Lot Dimensions: 0.65
Other Equipment: Private Yard
Ownership: Fee Simple
Property Attached Y/N: No
Property Sub-Type: Single Family Residence
Sewer: Septic Tank
Showing Instructions: Call Before Showing, Combination Lock Box, See Remarks, ShowingTime
Special Sale Provisions: None
Utilities: Electricity Connected, Natural Gas Connected, Public, Water Connected
Water: Public
Water Access Y/N: No
Zoning: R1
Room Sizes
Kitchen: 12x12
Primary Bedroom: 12x12
Living Room: 15x20
Listed By / Shown By
Listed By
Agency Name: DOWN HOME REALTY, LLLP
Agency Contact: 352-753-0976
Shown By
Agency Title: Robb Harrison Realty, Inc.
Agency Phone: (352) 877-2790

Estimate Your Payment
Estimated Payment
$ 1,529.46 per month $1,264.25 Principal & Interest $202.50 Property Tax $62.71 Homeowner's Insurance
155 NE 43rd Avenue | MLS# G5118555
This single family home located at 155 NE 43rd Avenue, Ocala, FL 34470 is currently listed for sale with an asking price of $215,000. This property was built in 1979 and has 3 bedrooms and 2 full baths with 1248 sq. ft. NE 43rd Avenue is located in the HIGHVIEW ACRES subdivision. Search HIGHVIEW ACRES real estate on www.robbharrison.com today.