
BEDS4
BATHS2 full 1 partial
SQUARE FEET2,053
MLS#OM728779
STATUSActive
PROPERTY TYPEResidential - Single Family
SUBDIVISIONALDERBROOK
Property Description
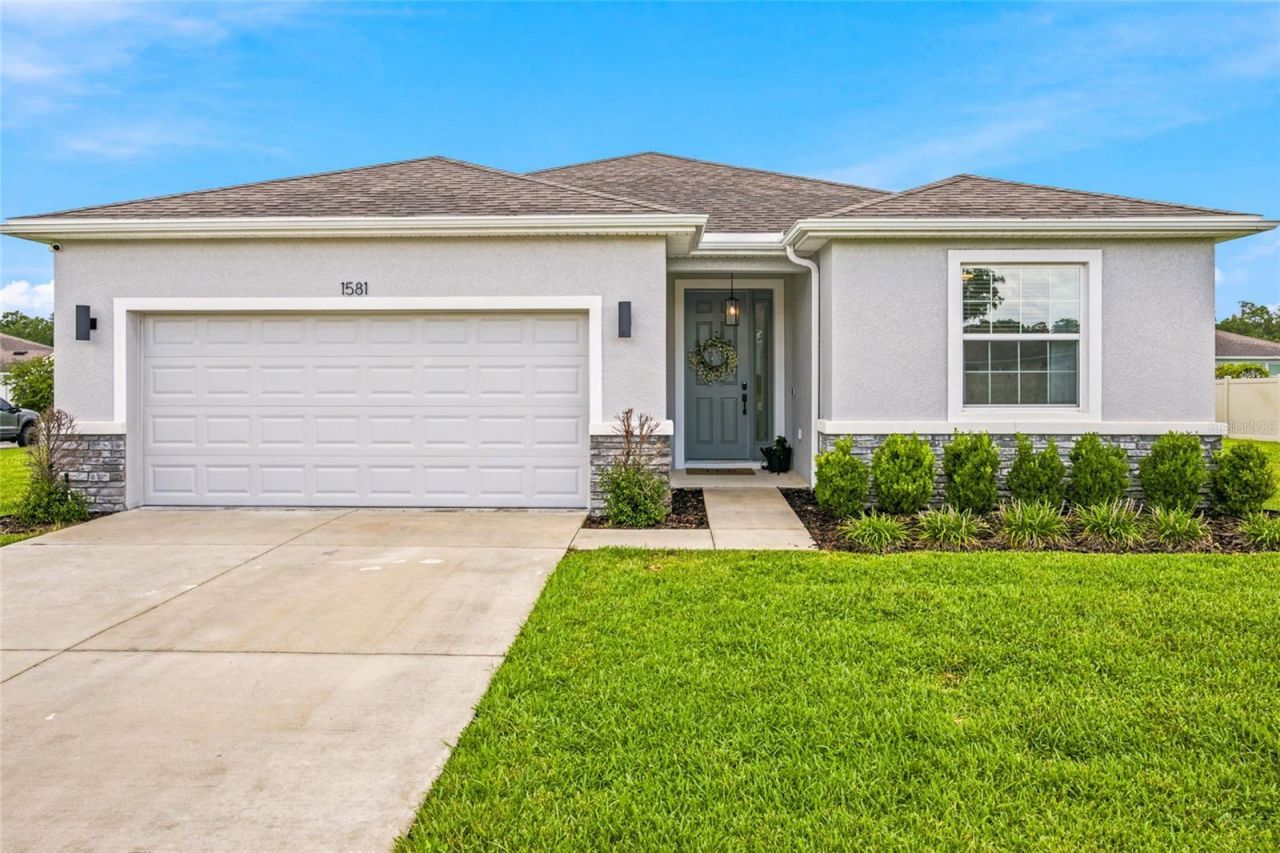
Virtually Staged. Welcome to the kind of home buyers hope to find, but rarely do.Built in 2020 and beautifully maintained, this 4-bedroom, 2-bath home sits on one of the largest corner lots in the community (.38 acres). The open split floor plan is filled with natural light and features luxury vinyl plank flooring in the bedrooms (no carpet), granite countertops, a large kitchen island, stainless steel appliances, updated light fixtures, custom blinds, built-in closet organizers, and a spacious walk-in pantry.Enjoy the oversized screened lanai overlooking the expansive backyard, perfect for relaxing, entertaining, or creating your own outdoor oasis. High-end washer and dryer, gutters, and an epoxy-coated garage floor are all included.Conveniently located on Ocala's growing SE side, just minutes from shopping, dining, medical facilities, and major highways. This home is truly move-in ready, just bring your furniture.
Property Features
Property Type: Residential - Single Family
Cooling: Central Air
Garage: 2 car attached
Heating: Heat Pump
Lot Size: 0.38 Acres
Roof Type: Shingle
Stories: 1.0
Taxes: $3,500
Year Built: 2020
Amenities
Built-in Features
Ceiling Fans(s)
Eat-in Kitchen
High Ceilings
Open Floorplan
Primary Bedroom Main Floor
Smart Home
Solid Surface Counters
Solid Wood Cabinets
Split Bedroom
Stone Counters
Thermostat
Tray Ceiling(s)
Walk-In Closet(s)
Window Treatments
Sliding Doors
Feature Descriptions
Appliances: Dishwasher, Dryer, Microwave, Range, Refrigerator, Washer
Directions: From SR 40 (E Silver Springs Blvd), head east toward Silver Springs. Turn right onto NE 49th Court Rd, then left onto NE 16th St. Turn right onto NE 50th Terrace. The home is on the corner.
Exterior: Block, Concrete, Stucco
Flood Zone Code: X
Flooring: Ceramic Tile, Luxury Vinyl
Foundation: Slab
Garage Dimensions: 21x21
HOA Fee: 189/ Annually
HOA Y/N: Yes
Home Warranty Y/N: No
Listing Terms: Cash, Conventional, FHA, VA Loan
Lot: Corner Lot
Lot Dimensions: 0.38
Number of Pets: 2
Ownership: Fee Simple
Parking: Garage Door Opener
Parking Notes: Garage Door Opener
Patio/Porch: Rear Porch, Screened
Pets Allowed: Cats OK, Dogs OK, Number Limit, Size Limit
Pets Restrictions: Please confirm the pet restrictions with the HOA directly
Pets Size: Medium (36-60 Lbs.)
Property Attached Y/N: No
Property Sub-Type: Single Family Residence
Sewer: Public Sewer
Showing Instructions: Appointment Only, ShowingTime
Special Sale Provisions: None
Utilities: Public
Water: Public
Water Access Y/N: No
Windows: Blinds
Zoning: R1A
Room Sizes
Primary Bedroom: 15.2x15.2
Dining Room: 11.11x10.8
Living Room: 14.3x22.5
Kitchen: 11.11x14.9
Bedroom 2: 11.7x13.3
Bedroom 3: 11.7x10.8
Bedroom 4: 12.2x10.11
Local Schools
High School: Vanguard High School
Middle School: Fort King Middle School
Elementary School: Ocala Springs Elem. School
Listed By / Shown By
Listed By
Agency Name: NEXTHOME VISION REALTY
Agency Contact: 352-685-5005
Shown By
Agency Title: Robb Harrison Realty, Inc.
Agency Phone: (352) 877-2790

Estimate Your Payment
Estimated Payment
$ 2,296.92 per month $1,910.49 Principal & Interest $291.67 Property Tax $94.76 Homeowner's Insurance
1581 NE 50th Terrace | MLS# OM728779
This single family home located at 1581 NE 50th Terrace , Ocala, FL 34470 is currently listed for sale with an asking price of $324,900. This property was built in 2020 and has 4 bedrooms and 2 full and 1 partial baths with 2053 sq. ft. NE 50th Terrace is located in the ALDERBROOK subdivision. Search ALDERBROOK real estate on www.robbharrison.com today.