
BEDS3
BATHS2 full
SQUARE FEET1,799
MLS#O6426085
STATUSActive
PROPERTY TYPEResidential - Single Family
SUBDIVISIONSUMMERGLEN
Property Description
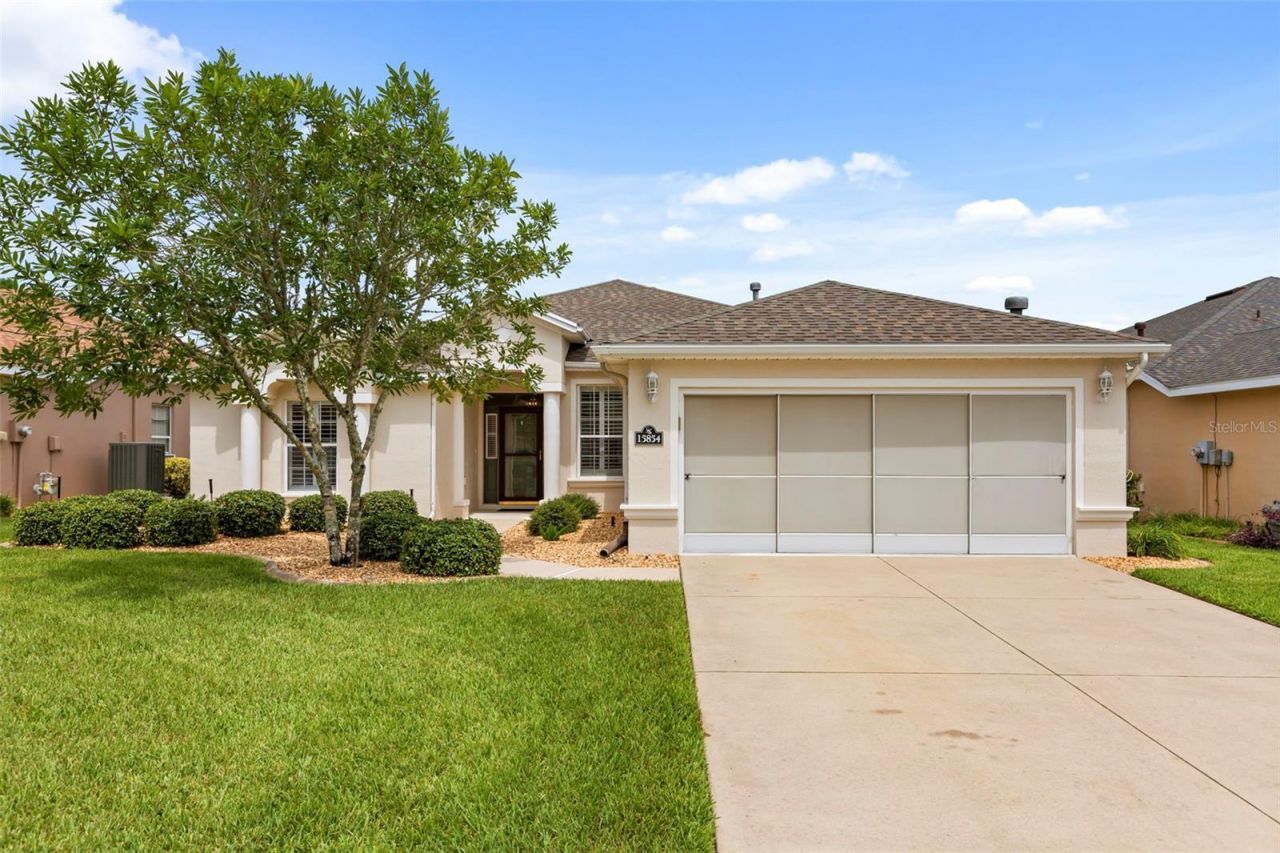
Virtually Staged. Welcome to SummerGlen, one of Ocala's premier 55+ golf course communities, where comfort, quality, and an active Florida lifestyle come together. Situated on a private homesite with desirable eastern rear exposure, this beautifully maintained home offers the perfect blend of thoughtful updates, timeless finishes, and low-maintenance living.Designed for both everyday comfort and entertaining, this residence features 3 bedrooms (one w/out closet), 2 bathrooms, a spacious 2-car garage, and an inviting open floor plan enhanced by durable hardwood flooring. The kitchen is beautifully appointed with granite countertops, a tumbled marble backsplash, stainless steel appliances, and ample workspace, flowing seamlessly into the main living areas.You'll appreciate the numerous upgrades that make this home truly move-in ready, including a brand-new roof (2024), water softener, Freshly painted in 2024, updated plantation shutters, and quality finishes throughout. The primary living spaces showcase warm wood flooring, while the bathrooms have been tastefully updated with elegant stone surfaces and designer touches.One of the home's standout features is the oversized screened and enclosed lanai, providing additional year-round living space and multiple access points from inside the home. Step outside to enjoy the private patio, complete with an automatic retractable awning, creating the perfect setting for morning coffee, evening relaxation, or entertaining guests.Living in SummerGlen means enjoying a true resort-style lifestyle with exceptional amenities including an 18-hole golf course, clubhouse, fitness center, community pool, tennis and pickleball courts, and a full calendar of social activities. The HOA provides outstanding value by including cable, high-speed internet, trash service, and even a monthly $30 dining credit at the community restaurant.Whether you're looking for a full-time residence or the perfect place to enjoy your retirement, this meticulously maintained home offers the ideal combination of quality, convenience, and Florida living at its finest. Schedule your private showing today and experience everything SummerGlen has.
Property Features
Property Type: Residential - Single Family
Cooling: Central Air
Garage: 2 car attached
Heating: Natural Gas
Lot Size: 0.17 Acres
Roof Type: Shingle
Stories: 1.0
Taxes: $1,698
Year Built: 2006
Amenities
Ceiling Fans(s)
Kitchen/Family Room Combo
Open Floorplan
Primary Bedroom Main Floor
Split Bedroom
Stone Counters
Walk-In Closet(s)
Window Treatments
Feature Descriptions
Additional Rooms: Den/Library/Office, Florida Room, Inside Utility
Appliances: Dishwasher, Disposal, Dryer, Microwave, Range, Refrigerator, Washer, Water Softener
Association Amenities: Clubhouse, Fitness Center, Gated, Golf Course, Pickleball Court(s), Pool, Tennis Court(s)
Community Features: Clubhouse, Deed Restrictions, Dog Park, Fitness Center, Gated Community - Guard, Golf Carts OK, Golf, Park, Pool, Restaurant, Sidewalks, Tennis Court(s), Street Lights
Days on Site: 2
Directions: West on Hwy 484 from I-75 to SW 20th Ave rd at Summerglen sign follow to the entrance. Go thru gate take first right on 13th circle and follow to home on left.
Exterior: Block, Concrete, Stucco
Flood Zone Code: x
Flooring: Carpet, Tile, Wood
Foundation: Slab
HOA Fee: 390/ Monthly
HOA Y/N: Yes
Home Warranty Y/N: No
Listing Terms: Cash, Conventional, FHA, VA Loan
Lot: Cleared, On Golf Course, Paved
Lot Dimensions: 0.17
Model: St. Augustine
Other Equipment: Irrigation Equipment
Ownership: Fee Simple
Parking: Garage Door Opener
Parking Notes: Garage Door Opener
Pets Allowed: Breed Restrictions
Pets Restrictions: Check with HOA
Property Attached Y/N: No
Property Sub-Type: Single Family Residence
Security: Gated Community
Senior Community: Yes
Sewer: Public Sewer
Showing Instructions: Sentri Lock Box, Lock Box Electronic, See Remarks
Special Sale Provisions: None
Utilities: Cable Available, Electricity Connected
Vegetation: Trees/Landscaped
Water: Public
Water Access Y/N: No
Windows: Shutters
Zoning: PUD PLANNED UNIT DEVELOPM
Room Sizes
Kitchen: 13x13.5
Living Room: 29.2x17.5
Listed By / Shown By
Listed By
Agency Name: KELLER WILLIAMS REALTY AT THE PARKS
Agency Contact: 407-629-4420
Shown By
Agency Title: Robb Harrison Realty, Inc.
Agency Phone: (352) 547-5762

Estimate Your Payment
Estimated Payment
$ 1,746.20 per month $1,528.86 Principal & Interest $141.50 Property Tax $75.83 Homeowner's Insurance
15854 SW 13th Circle | MLS# O6426085
This single family home located at 15854 SW 13th Circle, Ocala, FL 34473 is currently listed for sale with an asking price of $260,000. This property was built in 2006 and has 3 bedrooms and 2 full baths with 1799 sq. ft. SW 13th Circle is located in the SUMMERGLEN subdivision. Search SUMMERGLEN real estate on www.robbharrison.com today.