
BEDS3
BATHS2 full
SQUARE FEET1,079
MLS#OM730833
STATUSActive
PROPERTY TYPEResidential - Single Family
SUBDIVISIONRAINBOW PARK
Property Description
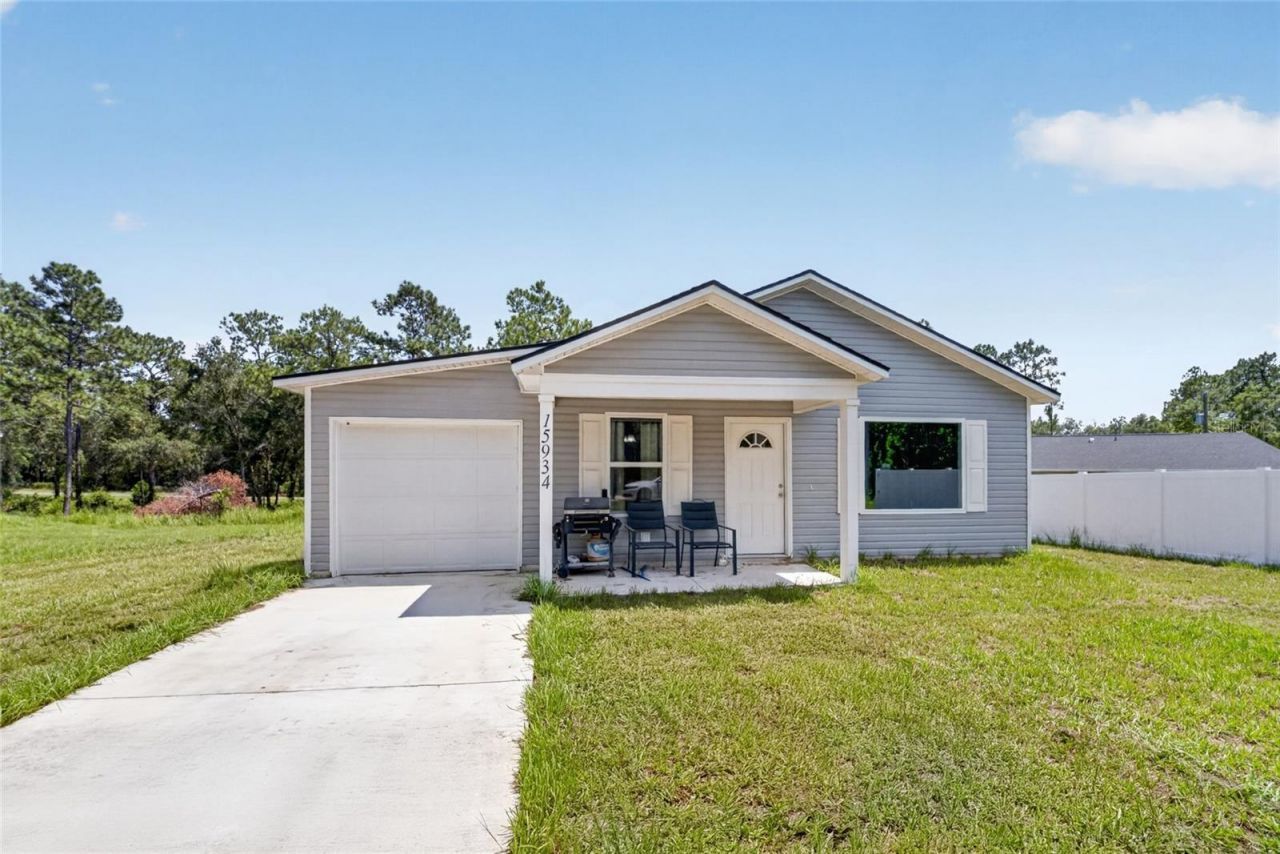
Welcome to this nearly brand-new 3-bedroom, 2-bath home in Rainbow Park! Built in early 2025, this 1,079 sq ft home offers the peace of mind of modern construction with a fresh, move-in-ready feel. Inside, you'll find sleek stone countertops throughout and durable LVP flooring throughout. The thoughtfully designed layout provides comfortable living space with three bedrooms and two full baths, making it a great fit for a variety of lifestyles. Enjoy the benefits of almost-new construction without the wait or hassle of building from the ground up! With newer construction and stylish finishes already in place, you'll find that this home offers plenty of natural light and a fresh, contemporary feel. Located in the Rainbow Park community, this home is ready for its next owner to simply move in and make it their own!
Property Features
Property Type: Residential - Single Family
Cooling: Central Air
Garage: 1 car attached
Heating: Electric, Heat Pump
Lot Size: 0.23 Acres
Roof Type: Shingle
Stories: 1.0
Taxes: $481
Year Built: 2025
Amenities
Ceiling Fans(s)
Open Floorplan
Solid Surface Counters
Stone Counters
Thermostat
Walk-In Closet(s)
Window Treatments
Private Mailbox
Feature Descriptions
Appliances: Dishwasher, Microwave, Range, Refrigerator
Directions: From FL-40 W/ W Silver Springs Blvd, turn right onto SW 159th Court & turn right onto SW 41st Street Rd.The destination will be on the right.
Exterior: Vinyl Siding, Frame
Flood Zone Code: R1
Flooring: Luxury Vinyl
Foundation: Slab
Home Warranty Y/N: No
Listing Terms: Cash, Conventional, FHA, USDA Loan, VA Loan
Lot: Cleared, In County
Lot Dimensions: 0.23
Ownership: Fee Simple
Parking: Driveway
Parking Notes: Driveway
Patio/Porch: Patio
Pets Allowed: Yes
Property Attached Y/N: No
Property Sub-Type: Single Family Residence
Sewer: Septic Tank
Showing Instructions: Supra Lock Box, Appointment Only, See Remarks, ShowingTime
Special Sale Provisions: None
Utilities: Electricity Connected, Sewer Connected, Water Connected
Vegetation: Trees/Landscaped
Water: Well
Water Access Y/N: No
Windows: Window Treatments
Zoning: R1
Local Schools
High School: Dunnellon High School
Middle School: Dunnellon Middle School
Elementary School: Dunnellon Elementary School
Listed By / Shown By
Listed By
Agency Name: COLDWELL REALTY SOLD GUARANTEE
Agency Contact: 352-209-0000
Shown By
Agency Title: Robb Harrison Realty, Inc.
Agency Phone: (352) 877-2790

Estimate Your Payment
Estimated Payment
$ 1,367.04 per month $1,264.25 Principal & Interest $40.08 Property Tax $62.71 Homeowner's InsuranceChange Payment Information
Top REALTORS® in this Area
Jennifer Leeds
Wow!!! The best
I really want to thank you Robb for having such a great I mean fabulous agent. She was totally on top of everything. I never didn't know what was going on. She walked me thru every step and held my hand . She was never rushed or made me feel like I was a bother (and believe me I can be). Working with Robb was great. He always responded immediately. If something in the home needed to be done he was right there with a solution. Everything he said he did. I just loved Jennifer. Thanks so much for putting me in her hands. — K Davis
— K Davis
15934 SW 41st Street Road | MLS# OM730833
This single family home located at 15934 SW 41st Street Road , Ocala, FL 34481 is currently listed for sale with an asking price of $215,000. This property was built in 2025 and has 3 bedrooms and 2 full baths with 1079 sq. ft. SW 41st Street Road is located in the RAINBOW PARK subdivision. Search RAINBOW PARK real estate on www.robbharrison.com today.