
BEDS2
BATHS2 full
SQUARE FEET1,160
MLS#OM730008
STATUSActive
PROPERTY TYPEResidential - Townhouse
SUBDIVISIONFOX MDW
Property Description
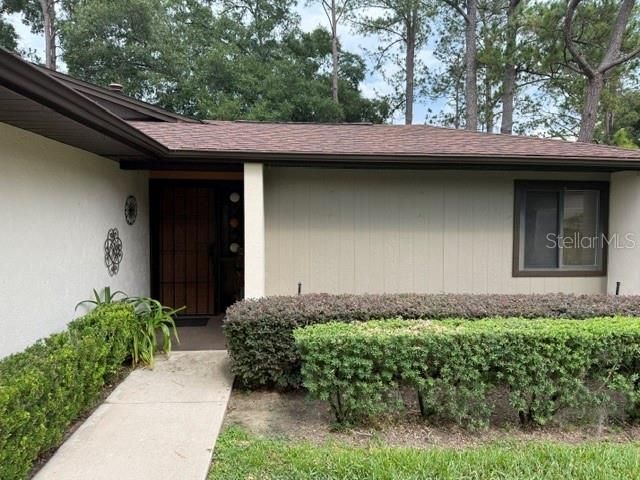
Welcome to Fox Meadow! This well-located 2-bedroom, 2-bathroom, one-story townhome offers 1,160 square feet of heated living space, a 1-car garage, and an attractive location on a quiet cul-de-sac. Priced at $169,900, this property presents an excellent opportunity for a buyer looking for an affordable home in a convenient Ocala location.The home features a comfortable layout with a private patio for outdoor enjoyment, plus an additional enclosed patio area accessible from the primary bedroom-providing a versatile private space that could be enjoyed as a sitting area, reading space, or personal retreat. The roof was replaced in 2022, offering an added benefit for the next owner.Located near shopping, dining, entertainment, and everyday conveniences, you'll have easy access to Lowe's, Publix, Walmart, and numerous other local amenities. Ocala's many parks, natural springs, and recreational destinations are also within convenient reach.Whether you're looking for a primary residence, a low-maintenance home, or an investment opportunity, this Fox Meadow townhome offers an appealing combination of location, functionality, and value. Come take a look and discover the possibilities!
Property Features
Property Type: Residential - Townhouse
Cooling: Central Air
Garage: 1 car attached
Heating: Heat Pump
Lot Size: 0.05 Acres
Roof Type: Shingle
Stories: 1.0
Taxes: $3,052
Year Built: 1982
Amenities
Ceiling Fans(s)
Thermostat
Courtyard
Rain Gutters
Feature Descriptions
Appliances: Cooktop, Dishwasher, Dryer, Refrigerator, Washer
Community Features: Deed Restrictions, Pool
Directions: If heading East from I-75 on State Road 40 continue east on 40 until NE 36th Ave, turn North, left on 36 and then a right, East onto NE 14th St., then a left, North, just before the light onto NE 39th Ave. Fox Meadow entrance to your left, WEST which is
Exterior: Block, Concrete
Flood Zone Code: X
Flooring: Luxury Vinyl
Foundation: Slab
HOA Fee: 200/ Monthly
HOA Y/N: Yes
Home Warranty Y/N: No
Listing Terms: Cash, Conventional, FHA, VA Loan
Lot: Cul-De-Sac, Near Golf Course, Near Public Transit
Lot Dimensions: 0.05
Number of Pets: 2
Ownership: Fee Simple
Patio/Porch: Patio, Rear Porch
Pets Allowed: Cats OK, Dogs OK, Number Limit
Pool: Child Safety Fence, In Ground
Property Attached Y/N: Yes
Property Sub-Type: Townhouse
Sewer: Public Sewer
Showing Instructions: Call Before Showing, Call Listing Agent, Combination Lock Box
Special Sale Provisions: None
Utilities: BB/HS Internet Available, Cable Available, Electricity Available, Water Available
Water: Public
Water Access Y/N: No
Zoning: PD08
Local Schools
High School: Vanguard High School
Middle School: Fort King Middle School
Elementary School: Ocala Springs Elem. School
Listed By / Shown By
Listed By
Agency Name: HOOK & LADDER REALTY OF CENTRAL FLORIDA, LLC
Agency Contact: 352-207-7412
Shown By
Agency Title: Robb Harrison Realty, Inc.
Agency Phone: (352) 877-2790

Estimate Your Payment
Estimated Payment
$ 1,333.80 per month $1,028.45 Principal & Interest $254.33 Property Tax $51.01 Homeowner's Insurance
1605 NE 38th Terrace | MLS# OM730008
This townhouse located at 1605 NE 38th Terrace , Ocala, FL 34470 is currently listed for sale with an asking price of $174,900. This property was built in 1982 and has 2 bedrooms and 2 full baths with 1160 sq. ft. NE 38th Terrace is located in the FOX MDW subdivision. Search FOX MDW real estate on www.robbharrison.com today.