
BEDS4
BATHS3 full
SQUARE FEET2,524
MLS#TB8528968
STATUSActive
PROPERTY TYPEResidential - Single Family
SUBDIVISIONIVY LAKE ESTATES
Property Description
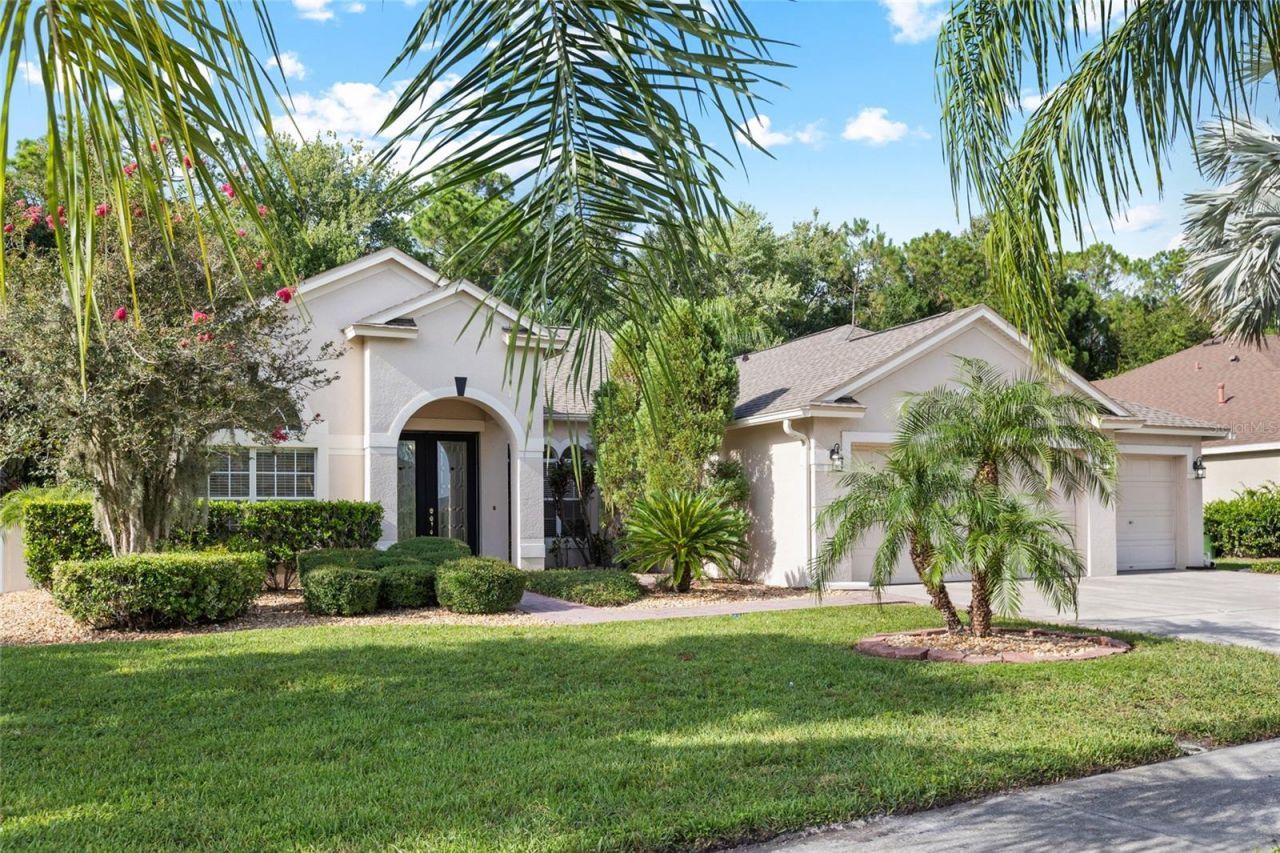
Virtually Staged. VIRTUALLY STAGED PRICED TO SELL BEST VALUE IN PRESTIGIOUS IVY LAKE ESTATES 1/0 RATE BUYDOWN AVAILABLE WITH PREFERRED LENDER BIG-TICKET UPDATES DONE: NEW HVAC (2026), FRESH INTERIOR PAINT (2026), NEW ROOF (2023), NEW WATER HEATER (2024) GATED COMMUNITY 0.23-ACRE CONSERVATION LOT 4 BEDROOMS 3 BATHS PRIVATE OFFICE 3-CAR GARAGEMAJOR UPDATES COMPLETE, SPACIOUS FLOOR PLAN, AND PEACEFUL CONSERVATION VIEWS! Welcome to this beautifully maintained, move-in-ready home in the highly desirable gated community of Ivy Lake Estates in Odessa. Situated on a 0.23-acre conservation lot with no immediate rear neighbors, this spacious 4-bedroom, 3-bath home offers privacy, functionality, and exceptional value. With a NEW ROOF (2023), NEW HVAC (2026), NEW WATER HEATER (2024), FRESH INTERIOR PAINT (2026), newer appliances, and a water softener, the big-ticket improvements have already been taken care of!The popular Charleston III floor plan features a desirable three-way split bedroom design, soaring ceilings, abundant natural light, multiple living and dining areas, and a separate office/flex room perfect for working from home. The inviting formal living and dining spaces provide room for entertaining, while the open family room offers a comfortable setting for everyday living. The spacious kitchen features granite countertops, warm wood cabinetry, stainless steel appliances, a center island, breakfast bar, pantry, and casual dining area overlooking the family room.The oversized primary suite provides a private retreat with two walk-in closets and a spacious ensuite bath featuring dual vanities, a garden tub, and separate shower. Three additional bedrooms and two full bathrooms offer flexibility for guests, family, or multigenerational living.Step outside to the extended screened lanai, where peaceful conservation views, mature greenery, and no immediate rear neighbors create the perfect backdrop for morning coffee, outdoor dining, or relaxing evenings. The generous backyard offers additional space to enjoy Florida living. An attached 3-car garage provides ample parking and storage.Conveniently located near the Suncoast Parkway, Tampa, shopping, dining, recreation, and currently zoned for highly rated schools, Ivy Lake Estates offers an ideal combination of location, privacy, and community appeal.WHY PAY MORE AND TAKE ON MAJOR UPDATES WHEN THIS HOME ALREADY HAS THEM DONE? Competitively priced with a 1/0 RATE BUYDOWN AVAILABLE THROUGH A PREFERRED LENDER, this is an opportunity you don't want to miss. SCHEDULE YOUR PRIVATE SHOWING TODAY!VIRTUAL STAGING DISCLOSURE: Some listing photos have been virtually staged to demonstrate furniture placement and potential room use. Furniture, accessories, and decorative items shown in virtually staged images are not included in the sale. Buyer to verify school zoning and ratings. Rate buydown subject to lender terms and buyer qualification.Priced to sell-schedule your private showing today!
Property Features
Property Type: Residential - Single Family
Cooling: Central Air
Garage: 3 car attached
Heating: Central, Electric
Lot Size: 0.23 Acres
Roof Type: Shingle
Stories: 1.0
Taxes: $9,483
Year Built: 2004
Amenities
Ceiling Fans(s)
Eat-in Kitchen
High Ceilings
Kitchen/Family Room Combo
Primary Bedroom Main Floor
Solid Wood Cabinets
Split Bedroom
Stone Counters
Thermostat
Walk-In Closet(s)
Awning(s)
Lighting
Playground
Private Mailbox
Private Yard
Sidewalk
Feature Descriptions
Appliances: Dishwasher, Disposal, Dryer, Microwave, Range, Refrigerator, Washer, Water Softener
Community Features: Park, Playground, Street Lights
Days on Site: 93
Directions: Heading north on the Suncoast Parkway, take EXIT 19 at SR 54 towards New Port Richey. Turn left onto SR 54 and then left onto Crossings Boulevard. Proceed through gate and turn right onto Ivy Lake Drive. Home is on the right.
Exterior: Block
Flood Zone Code: X
Flooring: Carpet, Ceramic Tile, Hardwood
Foundation: Slab
HOA Fee: 433.95/ Quarterly
HOA Y/N: Yes
Home Warranty Y/N: No
Listing Terms: Cash, Conventional, FHA, VA Loan
Lot Dimensions: 0.23
Other Equipment: Irrigation Equipment, Playground, Private Yard
Ownership: Fee Simple
Pets Allowed: Cats OK, Dogs OK
Property Attached Y/N: No
Property Sub-Type: Single Family Residence
Sewer: Public Sewer
Showing Instructions: Appointment Only, Lock Box Coded, ShowingTime
Special Sale Provisions: None
Utilities: BB/HS Internet Available, Cable Available, Electricity Connected, Public, Sewer Connected, Water Connected
Water: Public
Water Access Y/N: No
Zoning: MPUD
Room Sizes
Office: 11x12
Living Room: 13x12
Dining Room: 10x12
Primary Bedroom: 13x17
Bathroom 2: 11x12
Bathroom 3: 11x11
Kitchen: 12x12
Local Schools
High School: Sunlake High School-PO
Elementary School: Skybrooke K-8
Listed By / Shown By
Listed By
Agency Name: BHHS FLORIDA PROPERTIES GROUP
Agency Contact: 813-908-8788
Shown By
Agency Title: Robb Harrison Realty, Inc.
Agency Phone: (352) 547-5762

Estimate Your Payment
Estimated Payment
$ 4,739.65 per month $3,762.77 Principal & Interest $790.25 Property Tax $186.64 Homeowner's Insurance
16132 Ivy Lake Drive | MLS# TB8528968
This single family home located at 16132 Ivy Lake Drive, Odessa, FL 33556 is currently listed for sale with an asking price of $639,900. This property was built in 2004 and has 4 bedrooms and 3 full baths with 2524 sq. ft. Ivy Lake Drive is located in the IVY LAKE ESTATES subdivision. Search IVY LAKE ESTATES real estate on www.robbharrison.com today.