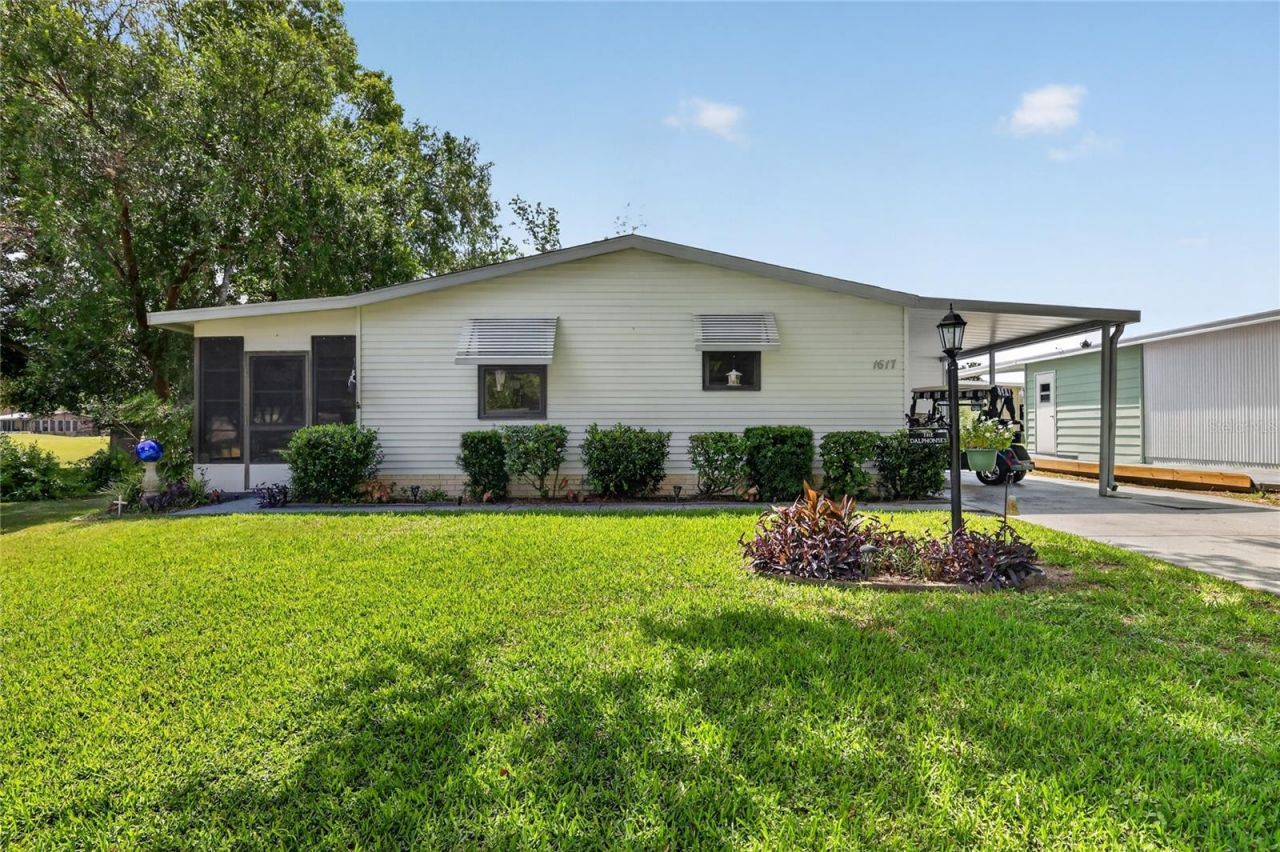

BEDS2
BATHS1 full
SQUARE FEET832
MLS#G5112929
STATUSActive
PROPERTY TYPEResidential - Mobile Home
SUBDIVISIONLADY LAKE ORANGE BLOSSOM GARDENS
Property Description
NO BOND!! PRICED TO SELL!! ENJOY THE LOVELY GOLF COURSE VIEW FROM BACK OF HOME!! VILLAGE OF COUNTRY CLUB HILLS!! FURNISHED, 2BR, 1BA AND GOLF CART GARAGE!! LOCATED 7 MINUTES FROM SPANISH SPRINGS TOWN SQUARE WHERE YOU CAN ENJOY DINING AND ALL OF THE VILLAGES NIGHTLY ENTERTAINMENT. NEAR SHOPPING AND MEDICAL FACILITIES. THIS HOME COULD BE YOUR FOREVER HOME OR A WINTER RETREAT. GOLF CART CAN BE INCLUDED.
Property Features
Property Type: Residential - Mobile Home
Cooling: Central Air
Heating: Central, Electric, Heat Pump
Lot Size: 0.13 Acres
Roof Type: Shingle
Stories: 1.0
Taxes: $555
Year Built: 1988
Amenities
Ceiling Fans(s)
Vaulted Ceiling(s)
Awning(s)
Rain Gutters
Storage
Feature Descriptions
Appliances: Dryer, Electric Water Heater, Microwave, Range, Refrigerator, Washer
Days on Site: 3
Directions: From Hwy 441/27 take Boone Court to Water Tower Circle, turn right to St. Andrews, turn right to Cypress Pt, turn left, home is on the right.
Exterior: Vinyl Siding
Flood Zone Code: X
Flooring: Carpet, Linoleum
Foundation: Crawlspace
Home Warranty Y/N: No
Listing Terms: Cash, Conventional
Lot Dimensions: 0.13
Other Equipment: Irrigation Equipment
Other Fees: $204/ Monthly
Ownership: Fee Simple
Parking: Golf Cart Garage
Parking Notes: Golf Cart Garage
Pets Allowed: Yes
Pets Restrictions: See Deed Restrictions
Property Attached Y/N: No
Property Sub-Type: Manufactured Home
Senior Community: Yes
Sewer: Public Sewer
Showing Instructions: Call Before Showing, Call Listing Agent, Combination Lock Box, ShowingTime
Special Sale Provisions: None
Utilities: Electricity Connected, Public, Sewer Connected, Water Connected
Vegetation: Mature Landscaping, Oak Trees
Water: Public
Water Access Y/N: No
Zoning: MX-8
Room Sizes
Living Room: 12x16
Dining Room: 12x9
Kitchen: 12x8
Primary Bedroom: 12x10
Bedroom 2: 9x10
Florida Room: 8x10
Workshop: 10x18
Listed By / Shown By
Listed By
Agency Name: RE/MAX FOXFIRE - SUMMERFIELD
Agency Contact: 352-307-0304
Shown By
Agency Title: Robb Harrison Realty, Inc.
Agency Phone: (352) 547-5762

Estimate Your Payment
Estimated Payment
$ 848.60 per month $764.43 Principal & Interest $46.25 Property Tax $37.92 Homeowner's Insurance
1617 Cypress Point | MLS# G5112929
This single family home located at 1617 Cypress Point, The Villages, FL 32159 is currently listed for sale with an asking price of $130,000. This property was built in 1988 and has 2 bedrooms and 1 full baths with 832 sq. ft. Cypress Point is located in the LADY LAKE ORANGE BLOSSOM GARDENS subdivision. Search LADY LAKE ORANGE BLOSSOM GARDENS real estate on www.robbharrison.com today.