
BEDS4
BATHS2 full
SQUARE FEET1,699
MLS#OM729214
STATUSActive
PROPERTY TYPEResidential - Single Family
SUBDIVISIONST JAMES PARK
Property Description
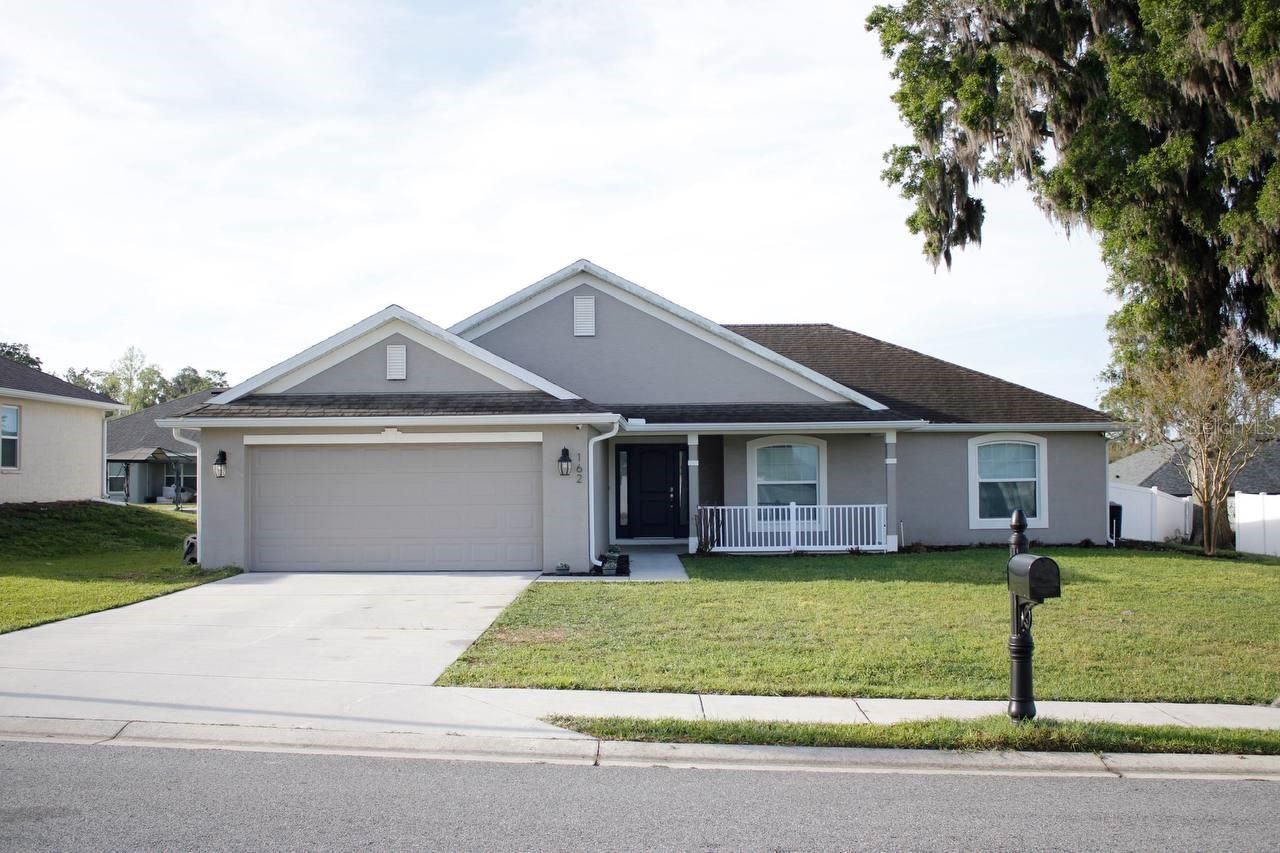
Welcome home to St. James Park! This desirable Ocala gated community property offers 4 bedrooms, 2 bathrooms, and 1,699 sq. ft. of functional, modern living space featuring a desirable split-bedroom floor plan. Pride of ownership shows with a complete fresh interior paint job that makes the home feel crisp and move-in ready. The bright open kitchen overlooks the main living area and comes equipped with matching stainless steel appliances and sleek cabinetry. Vaulted ceilings enhanced by upgraded recessed can lighting and modern fixtures flood the space with natural light. From the main living area, step out to an inviting enclosed lanai, creating a wonderful spot to relax while overlooking the backyard. Additional peace of mind comes with a durable, full vinyl fence enclosing the property. Conveniently located near local shopping, dining, and major roadways.
Property Features
Property Type: Residential - Single Family
Cooling: Central Air
Garage: 2 car attached
Heating: Electric
Home Style: Contemporary
Lot Size: 0.25 Acres
Roof Type: Shingle
Stories: 1.0
Taxes: $3,899
Year Built: 2018
Amenities
Ceiling Fans(s)
Crown Molding
Open Floorplan
Primary Bedroom Main Floor
Split Bedroom
Tray Ceiling(s)
Vaulted Ceiling(s)
Walk-In Closet(s)
Rain Gutters
Sidewalk
Feature Descriptions
Appliances: Dishwasher, Dryer, Microwave, Refrigerator, Washer
Association Amenities: Gated
Builder: Adam's Homes
Community Features: Deed Restrictions, Gated Community - No Guard, None
Directions: From I75 get off on SR326 and head east. Turn right onto W Anthony rd then left onto the neighborhood. Pass through the gates and the home will be on your right hand side about half way down.
Exterior: Stucco
Flood Zone Code: X
Flooring: Luxury Vinyl, Tile
Foundation: Slab
Garage Dimensions: 21x24
HOA Fee: 96/ Monthly
HOA Y/N: Yes
Home Warranty Y/N: No
Lot Dimensions: 0.25
Ownership: Fee Simple
Parking: Driveway, Garage Door Opener
Parking Notes: Driveway, Garage Door Opener
Patio/Porch: Covered
Pets Allowed: Cats OK, Dogs OK
Property Attached Y/N: No
Property Sub-Type: Single Family Residence
Security: Gated Community
Sewer: Public Sewer
Showing Instructions: Appointment Only, Call Listing Agent, Combination Lock Box, Gate Code Required, ShowingTime
Special Sale Provisions: None
Utilities: BB/HS Internet Available
Water: Public
Water Access Y/N: No
Zoning: PUD
Local Schools
High School: Vanguard High School
Middle School: Howard Middle School
Elementary School: Ward-Highlands Elem. School
Listed By / Shown By
Listed By
Agency Name: EXP REALTY LLC
Agency Contact: 888-883-8509
Shown By
Agency Title: Robb Harrison Realty, Inc.
Agency Phone: (352) 877-2790

Estimate Your Payment
Estimated Payment
$ 2,299.31 per month $1,881.09 Principal & Interest $324.92 Property Tax $93.30 Homeowner's InsuranceChange Payment Information
Top REALTORS® in this Area
Jennifer Leeds
Wow!!! The best
I really want to thank you Robb for having such a great I mean fabulous agent. She was totally on top of everything. I never didn't know what was going on. She walked me thru every step and held my hand . She was never rushed or made me feel like I was a bother (and believe me I can be). Working with Robb was great. He always responded immediately. If something in the home needed to be done he was right there with a solution. Everything he said he did. I just loved Jennifer. Thanks so much for putting me in her hands. — K Davis
— K Davis
162 NW 44th Street | MLS# OM729214
This single family home located at 162 NW 44th Street , Ocala, FL 34475 is currently listed for sale with an asking price of $319,900. This property was built in 2018 and has 4 bedrooms and 2 full baths with 1699 sq. ft. NW 44th Street is located in the ST JAMES PARK subdivision. Search ST JAMES PARK real estate on www.robbharrison.com today.