
BEDS3
BATHS2 full
SQUARE FEET1,968
MLS#OM728247
STATUSActive
PROPERTY TYPEResidential - Single Family
SUBDIVISIONSUMMERGLEN
Property Description
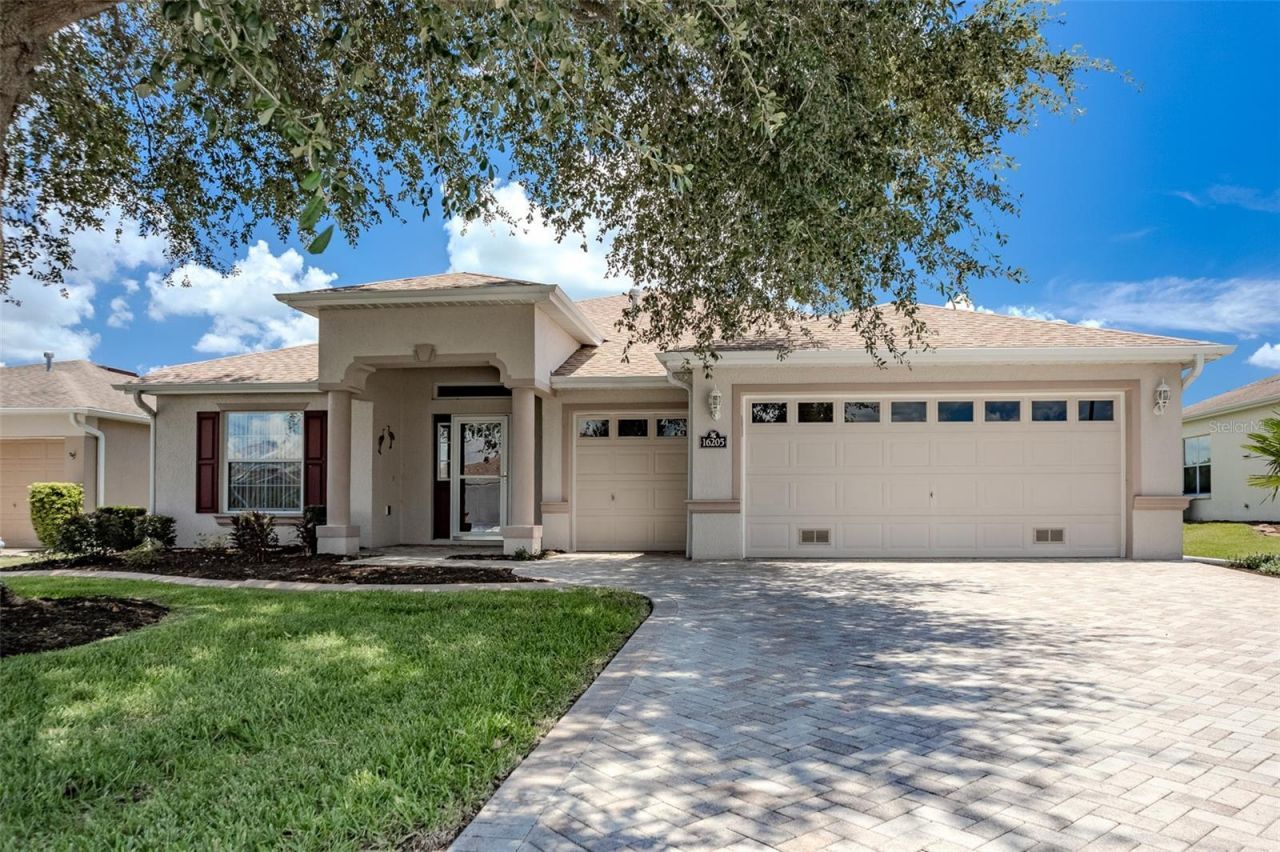
NEW ROOF (2025)! GOLF COURSE home! GOLF CART GARAGE! NEW (2024) STAINLESS STEEL APPLIANCES. On the 8th fairway in SummerGlen featuring 1,968 square feet, a golf cart garage, gas range, and beautiful golf course views. This 3-bedroom, 2-bath Crestview model offers a split bedroom floor plan with ceramic tile flooring entrance, kitchen, and bathrooms and carpet throughout the main living areas and bedrooms. The eat-in kitchen features a gas range, Corian counters, tile backsplash, breakfast bar, over cabinet lights and plenty of cabinet space. The primary suite includes dual walk-in closets, double vanities, and a walk-in shower with a built-in seat. The guest bath offers a tub with tiled shower walls. The enclosed Florida room overlooks the 8th fairway and features sliding windows with screens creating additional year-round living space. Outside, you'll find a brick paver driveway and rear patio with a remote-controlled power awning. The oversized garage includes space for two vehicles plus a dedicated golf cart garage, epoxy-coated floors, built-in storage cabinets, and remote garage door openers. Additional features include a water softener, remote-controlled hot water recirculation system for near-instant hot water, and an inside laundry room with a utility sink, cabinets, folding counter, washer, and dryer. The $390 monthly HOA includes lawn maintenance, high-speed internet, cable TV, trash and recycling pickup, a $30 monthly restaurant credit, and RV storage available for a one-time fee. Located in SummerGlen, a gated 55+ golf community offering an 18-hole golf course, clubhouse, restaurant, fitness center, pool, tennis, pickleball, and an active social calendar.
Property Features
Property Type: Residential - Single Family
Cooling: Central Air
Garage: 2
Heating: Natural Gas
Lot Size: 0.18 Acres
Roof Type: Shingle
Stories: 1.0
Taxes: $3,408
Year Built: 2010
Amenities
Ceiling Fans(s)
Solid Surface Counters
Walk-In Closet(s)
Awning(s)
Lighting
Feature Descriptions
Appliances: Dishwasher, Disposal, Dryer, Gas Water Heater, Microwave, Range, Refrigerator, Washer, Water Softener
Association Amenities: Fence Restrictions, Gated, Golf Course, Pickleball Court(s), Pool
Community Features: Association Recreation - Owned, Buyer Approval Required, Clubhouse, Community Mailbox, Deed Restrictions, Dog Park, Fitness Center, Gated Community - Guard, Golf Carts OK, Golf, Playground, Pool, Restaurant, Sidewalks, Tennis Court(s), Street Lights
Days on Site: 1
Directions: From I-75, West on 484, Left at 20th Avenue Rd (2.3 miles), Right at SW 154th Street Rd to SummerGlen gate, Follow SW 154th Street Rd to Left at SW 14th Avenue Rd. Right on SW 161st Pl, Left on SW 12th Terr. Home is #16205 on the left. Community home #801
Exterior: Block, Concrete, Stucco
Flood Zone Code: X
Flooring: Carpet, Ceramic Tile
Foundation: Slab
Garage Dimensions: 28x24
HOA Fee: 390/ Monthly
HOA Y/N: Yes
Home Warranty Y/N: No
Listing Terms: Cash, Conventional, FHA, VA Loan
Lot: Near Golf Course, On Golf Course, Paved
Lot Dimensions: 0.18
Model: Crestview
Other Equipment: Irrigation Equipment
Ownership: Fee Simple
Parking: Driveway, Garage Door Opener, Golf Cart Garage
Parking Notes: Driveway, Garage Door Opener, Golf Cart Garage
Pets Allowed: Cats OK, Dogs OK, Yes
Pets Restrictions: Contact First Service for precise restrictions.
Property Attached Y/N: No
Property Sub-Type: Single Family Residence
Security: Gated Community, Smoke Detector(s)
Senior Community: Yes
Sewer: Public Sewer
Showing Instructions: Combination Lock Box
Special Sale Provisions: None
Utilities: BB/HS Internet Available, Cable Available, Cable Connected, Electricity Connected, Natural Gas Connected, Sewer Connected, Underground Utilities, Water Connected
Water: Public
Water Access Y/N: No
Zoning: PUD
Room Sizes
Great Room: 16x23
Primary Bedroom: 17x13
Bedroom 1: 16x11
Bedroom 2: 11x12
Dining Room: 18x9
Kitchen: 11x15
Primary Bathroom: 11x13
Listed By / Shown By
Listed By
Agency Name: RE/MAX PREMIER REALTY
Agency Contact: 352-732-3222
Shown By
Agency Title: Robb Harrison Realty, Inc.
Agency Phone: (352) 547-5762

Estimate Your Payment
Estimated Payment
$ 2,258.39 per month $1,881.09 Principal & Interest $284.00 Property Tax $93.30 Homeowner's Insurance
16205 SW 12th Terrace | MLS# OM728247
This single family home located at 16205 SW 12th Terrace , Ocala, FL 34473 is currently listed for sale with an asking price of $319,900. This property was built in 2010 and has 3 bedrooms and 2 full baths with 1968 sq. ft. SW 12th Terrace is located in the SUMMERGLEN subdivision. Search SUMMERGLEN real estate on www.robbharrison.com today.